


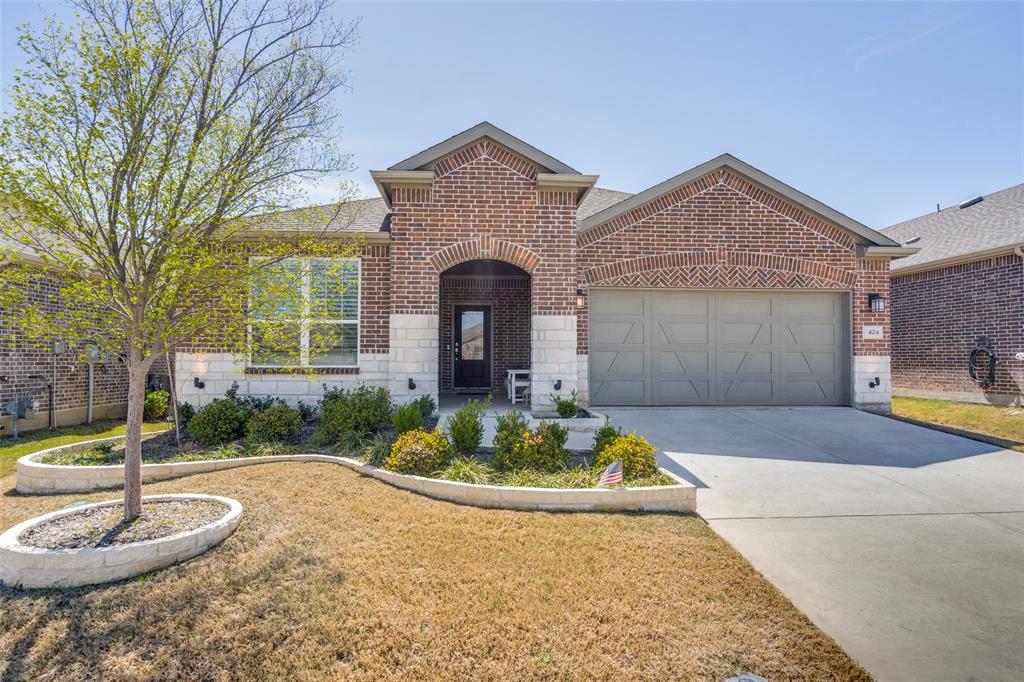


424 Long Pines DriveMcKinney, TX 75071
Trinity Falls Planning Unit 3 Ph 5c · Collin County
Description
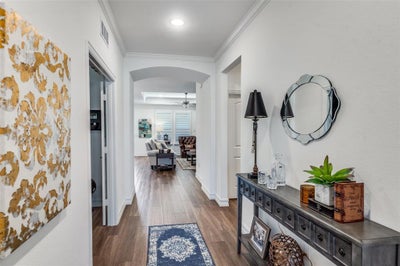
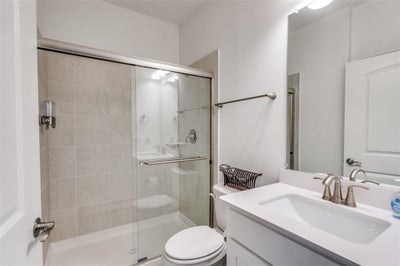
OPEN HOUSE ~ SUNDAY SEP. 20th 11 - 1 PM ~ Move-in ready so need to wait for the buidler! This beautifully upgraded Abbeyville floor plan in the highly sought-after 55+ section of Trinity Falls is truly a showstopper and far from the standard. Thoughtfully selected builder upgrades and enhancements throughout set this home apart. A large covered front porch welcomes you into a meticulously maintained interior featuring wood-look flooring, crown molding, plantation shutters and upgraded tray ceilings in both the living room and primary suite. The fantastic split-bedroom layout offers privacy for guests with a spacious secondary bedroom, upgraded full bath featuring a walk-in shower (no tub) and a private study with French doors—ideal for a home office or flex space. The open-concept living room showcases a striking stone fireplace—an uncommon and highly desirable feature in this floor plan—creating a warm and inviting focal point. The space flows seamlessly into the chef’s kitchen, complete with a large granite island with breakfast bar seating, ample cabinetry, generous counter space and a dedicated dining area—perfect for everyday living and entertaining. The primary suite is a relaxing retreat with a tray ceiling and a spacious ensuite bath featuring dual sinks, a walk-in shower with bench seating and a well-appointed walk-in closet. Additional highlights include a functional mudroom with builder-upgraded mud bench just off the garage entry plus an extra storage closet that can serve as a second pantry. The garage has been upgraded with epoxy flooring and custom wall storage with shelving and overhead racks, offering a clean, organized and highly functional space. Located in Del Webb at Trinity Falls, residents enjoy exclusive 55+ amenities along with resort-style pools, pickleball courts, scenic walking trails, fishing ponds and a clubhouse with a state-of-the-art fitness center creating a vibrant and active lifestyle.
Property Information
- Property type
- Residential
- Sub-type
- Single Family Residence
- Style
- Traditional
- Year built
- 2023
- Living area
- 1,691 Sq Ft
- Lot size
- 0.13 acres
- Garage spaces
- 2
- Days on market
- 182
- MLS® Listing#
- 21212126
Property Features
- Interior
- Eat-in Kitchen · Granite Counters · Kitchen Island · Open Floorplan · Pantry · Walk-In Closet(s) · High Speed Internet
- Appliances
- Dishwasher · Disposal · Electric Oven · Gas Cooktop
- Cooling
- Ceiling Fan(s) · Central Air
- Heating
- Central
- Flooring
- Carpet · Ceramic Tile · Vinyl
- Fireplace
- Gas · Living Room · Gas Log
- Parking
- Garage Faces Front · Attached
- Patio
- Covered · Front Porch · Patio
- Lot features
- Interior Lot · Landscaped
- Construction
- Brick
- Foundation
- Slab
- Roof
- Composition
- Windows
- Shutters · Window Coverings
- Security
- Smoke Detector(s)
- Community
- Pool · Clubhouse · Fishing · Fitness Center · Lake · Park · Playground · Sidewalks · Tennis Court(s)
- Utilities
- Cable Available
Rooms
First
- Mud Room7 x 7
- Bedroom11 x 11
- Dining Room12 x 9
- Kitchen16 x 13
- Living Room18 x 14
- Master Bathroom10 x 7
- Master Bathroom7 x 5
- Master Bedroom15 x 13
- Office11 x 10
- Utility Room7 x 5
Schools
- Elementary
- Ruth and Harold Frazier
- Middle
- Johnson
- High
- McKinney North
- District
- McKinney ISD
Financial Details
- HOA
- $420 / QuarterlyAssociation: CCMC
- Annual taxes
- $5,927
- Parcel number
- R1261700K00301
Directions
GPS is best!
Open Houses
- 11:00 AM–1:00 PMAdd to calendar

Listing Courtesy: Keller Williams Legacy - 972-599-7000
Presented by: Jan Richey
Last Updated: 2026-03-19T00:00:00.000Z
McKinney Market Statistics
How this home compares to 1,079 active listings in McKinney, TX
| McKinney median | This listing | |
|---|---|---|
| Median listing price | $554,803 | $415,000 |
| Median days on market | 61 | 182 |
| Median Sq Ft | 2,664 | 1,691 |
| Median price / Sq Ft | $212 | $245 |
Market statistics compiled from active EXIT Realty® and MLS listings in McKinney, TX.
Commute Calculator
Explore commute times from 424 Long Pines Drive, McKinney, TX 75071.
More homes to consider
View similar homes View nearby homes

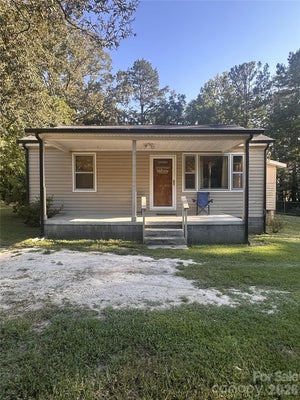
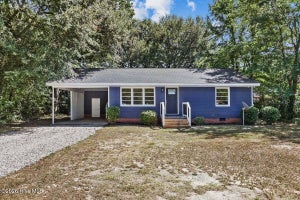

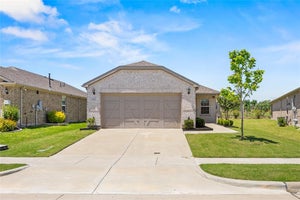
Similar Home Values
Comparable nearby listings and their asking prices.
| Address | Price | Beds | Baths | Sq Ft |
|---|---|---|---|---|
| 59 Calabash Drive, Carolina Shores, NC | $389,900 | 3 | 2 | 1,573 |
| 73 Vallecitos Road, Tijeras, NM | $449,999 | 3 | 2 | 1,324 |
| 107 Vida Lane, Cherryville, NC | $155,900 | 2 | 1 | — |
| 912 N Madison Avenue, Goldsboro, NC | $154,900 | 2 | 2 | 952 |

1