148 Balcones BendBoerne, TX 78006
THE BRISTOW OF UPPER BALCONES · Kendall County
Description
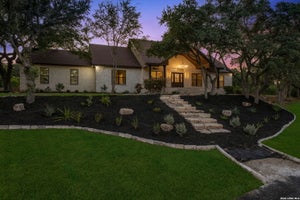
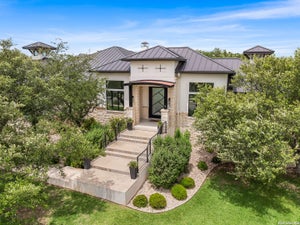
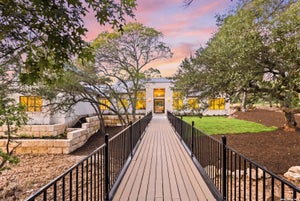
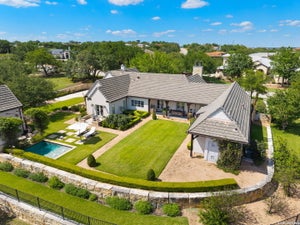
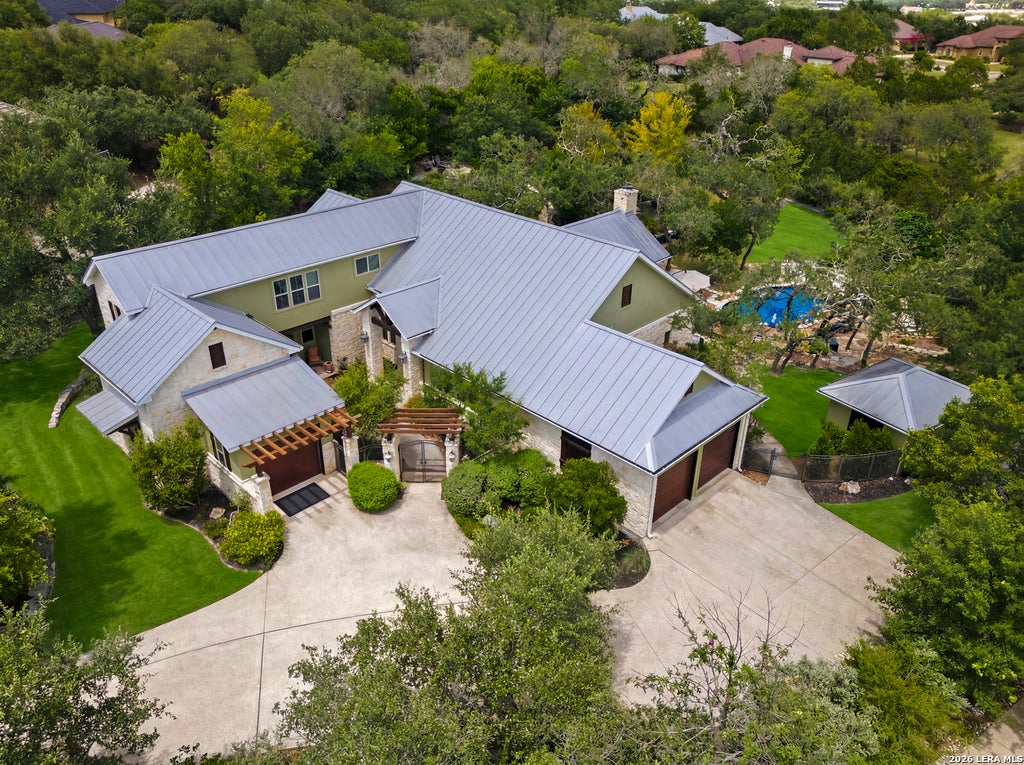
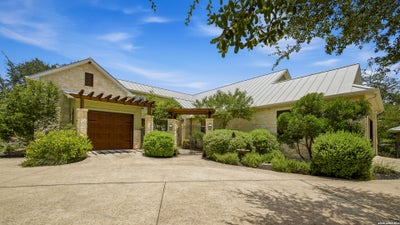
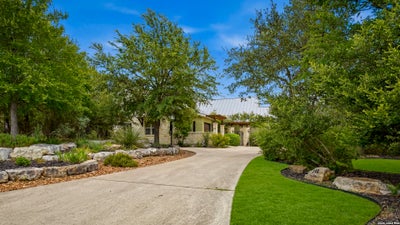
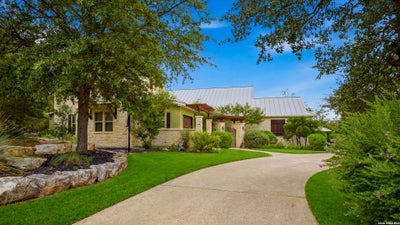
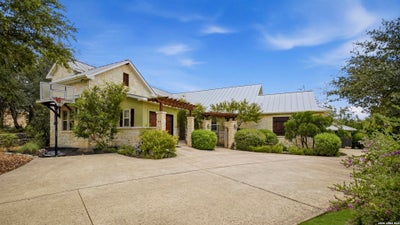
Welcome to 148 Balcones Bend, a truly one-of-a-kind Hill Country retreat nestled on a spectacular 1.14-acre cul-de-sac lot within the prestigious gated community of The Bristow of Upper Balcones. Recently enhanced with a stunning custom pool, this exceptional residence offers the perfect balance of luxury, privacy, and resort-style living. This custom-built home features 4 bedrooms, 3 full bathrooms, and 1 half bath, all just minutes from downtown Boerne and San Antonio. A beautifully landscaped private courtyard entry with its own patio creates a warm and inviting welcome before you even step inside. Inside, soaring vaulted ceilings accented by striking solid wood trestle beams, rich hardwood floors, and multiple floor-to-ceiling limestone fireplaces create warm, inviting living spaces. The expansive great room flows seamlessly into a chef's kitchen featuring custom cabinetry, a large center island, a 48-inch Miele gas cooktop with double ovens, an additional standalone Miele double oven, and premium appliances including an oversized built-in Dacor refrigerator, 24-inch built-in side-by-side Dacor freezer, and a temperature-controlled Dacor wine refrigerator with storage for over 100 bottles. The adjoining dining room is perfect for entertaining, while a private study and an oversized laundry room complete with a sink, dishwasher, extensive cabinetry, and space for a second refrigerator provide exceptional everyday functionality. The oversized primary suite serves as a peaceful retreat featuring separate vanities, a soaking tub, a spacious walk-in shower, and generous walk-in closets. Two secondary bedrooms are located on the main level, including a private guest suite with its own en-suite bathroom, offering comfort and privacy for family or overnight guests. Upstairs, you'll find an additional guest retreat complete with a loft, den, bedroom, and full bathroom, creating the perfect space for visitors, multigenerational living, or a private getaway. Step outside to your own private resort-style oasis featuring a newly added custom pool with a tranquil waterfall, koi pond, fire pit, composite decking, lush landscaping, and multiple outdoor entertaining spaces surrounded by majestic mature oak trees. An air-conditioned workshop offers endless flexibility as an art studio, gym, hobby room, or third-car garage, while the 12' x 16' garden shed provides additional storage. With a standing seam metal roof, exceptional craftsmanship, a beautifully landscaped private courtyard entrance, and an unmatched blend of luxury, privacy, and outdoor living, 148 Balcones Bend perfectly captures the beauty and tranquility of Hill Country living.
Property Information
- Property type
- Residential
- Sub-type
- Single Family Residence
- Style
- Two Story / Texas Hill Country
- Year built
- 2013
- Stories
- 2
- Living area
- 4,123 Sq Ft
- Lot size
- 1.14 acres
- Garage spaces
- 3
- Days on market
- 91
- MLS® Listing#
- 1999366
Property Features
- Interior
- Kitchen Island · Pantry · Eat-in Kitchen · Open Floorplan · High Speed Internet · Walk-In Closet(s)
- Appliances
- Cooktop · Dishwasher · Microwave · Oven · Range · Disposal
- Cooling
- Ceiling Fan(s) · Central Air · Window Unit(s) · Wall/Window Unit(s)
- Heating
- Central · Electric
- Flooring
- Carpet · Ceramic Tile · Wood
- Fireplace
- Living Room · Wood Burning
- Pool
- Outdoor Pool · Heated · Pool Sweep · In Ground
- Parking
- Garage Door Opener · Attached · Garage Faces Side
- Laundry
- Laundry Room · Main Level
- Fencing
- Wrought Iron · Wire
- Lot features
- Cul-De-Sac · Level
- Construction
- Stone · Stucco · Fiber Cement
- Foundation
- Slab
- Roof
- Metal
- Windows
- Window Coverings · Double Pane Windows
- Security
- Smoke Detector(s)
- Other structures
- Storage · Shed(s) · Workshop
- Utilities
- Cable Available · Cable Connected
- Sewer
- Septic Tank · Aerobic Septic
- Water source
- Public
Rooms
Second
- Other Room 111x17
- Bedroom 312x11
Main
- Other Room 312x16
- Entry Room9x11
- Bedroom 211x16
- Bedroom 414x15
- Dining Room10x21
- Kitchen11x21
- Living Room26x21
- Master Bathroom15x10
- Master Bedroom19x20
- Utility Room15x9
Schools
- Elementary
- Fabra
- Middle
- Boerne Middle S
- High
- Champion
- District
- Boerne
Financial Details
- HOA
- $834 / AnnuallyAssociation: THE BRISTOW OF UPPER BALCONES HOA
- Annual taxes
- $21,850Tax year 2026
- Parcel number
- 1507600000130
Directions
Coughran Rd - Upper Balcones Rd - Bristow Way - Balcones Bend - Property is on your left.

Listing Courtesy: San Antonio Portfolio KW RE - (210) 260-5111 kevin@kevinbestproperties.com
Presented by: Kevin Best
Documents & links
Provided by Kevin Best
- Virtual tourVisit
Commute Calculator
Explore commute times from 148 Balcones Bend, Boerne, TX 78006.