


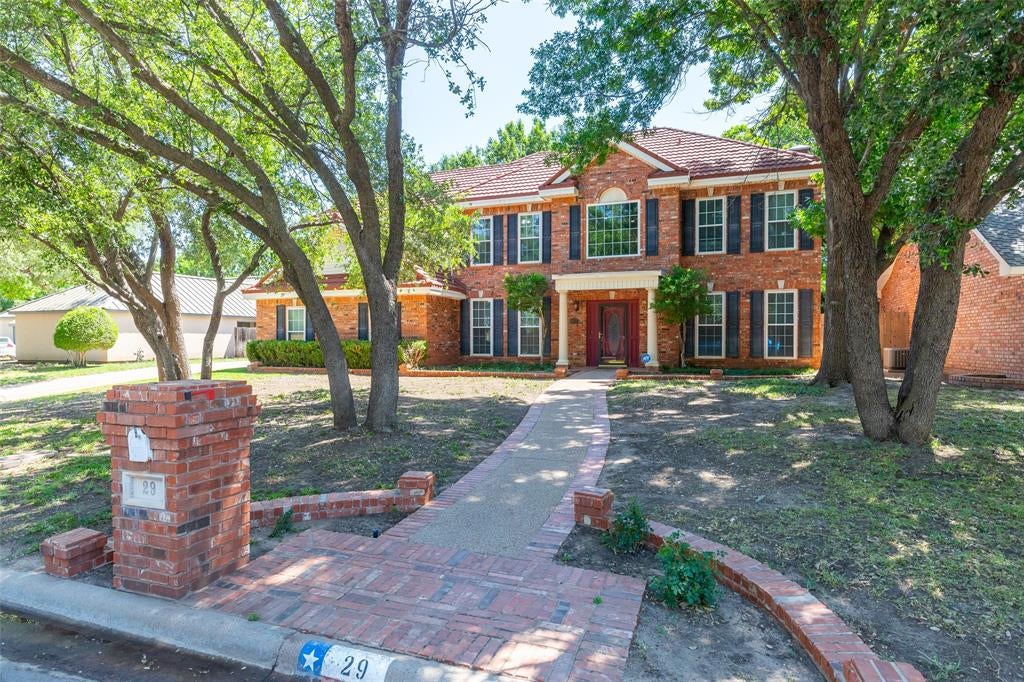
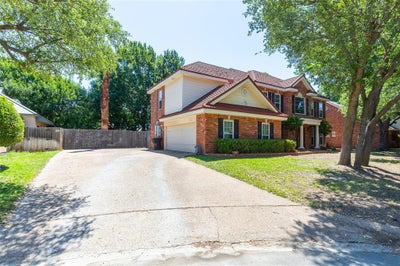
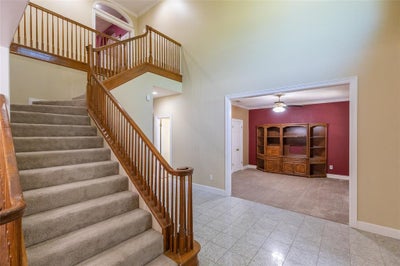
29 Cherry Hills EAbilene, TX 79606
Fairways · Taylor County
Description
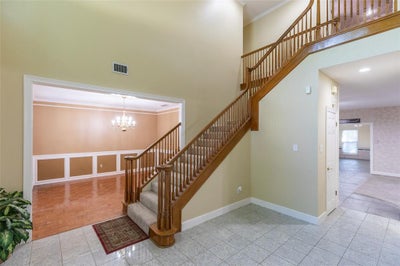
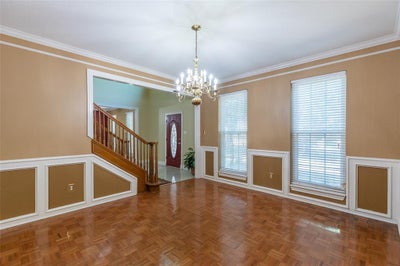
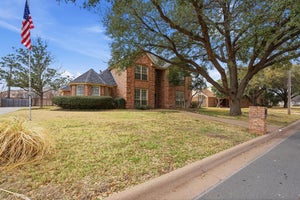
Stunning 4,700+ sq ft home in the sought-after Fairway Oaks subdivision — priced to sell. The professionally remodeled backyard is a private oasis featuring a brand-new remodeled pool (10’ deep with diving board), all-new equipment, fresh plaster and an in-floor cleaning system. This spacious residence offers 4 bedrooms and 4.5 bathrooms. The open-concept kitchen, informal dining and living area include a wood-burning fireplace and a large pantry. The living area opens to a generous pool-side room—ideal for guests to escape the heat—complete with its own kitchen and full bath. A formal dining room and a front living area (or office) flank the foyer. The luxurious primary suite includes a sizable sitting area with a second wood-burning fireplace, an ensuite with jetted tub, separate shower, and a large closet. The attached 20 x 26 room is perfect for a private game room, gym, or home office. Upstairs are three additional bedrooms: two share a Jack-and-Jill bath (one with an attached living area), and the third accesses the hall bath. Beautifully landscaped grounds complete this exceptional property. Schedule your showing today.
Property Information
- Property type
- Residential
- Sub-type
- Single Family Residence
- Year built
- 1991
- Living area
- 4,704 Sq Ft
- Lot size
- 0.25 acres
- Garage spaces
- 2
- Days on market
- 133
- MLS® Listing#
- 21268964
Property Features
- Interior
- Built-in Features · Chandelier · Eat-in Kitchen · Kitchen Island · Open Floorplan · Pantry
- Exterior
- Balcony
- Appliances
- Dishwasher · Disposal · Electric Cooktop · Electric Oven
- Cooling
- Central Air · Electric
- Heating
- Central · Electric
- Flooring
- Carpet · Ceramic Tile
- Fireplace
- Bedroom · Den
- Pool
- Diving Board · Gunite · In Ground
- Parking
- Asphalt · Concrete · Driveway · Garage Faces Side · Attached
- Laundry
- Electric Dryer Hookup · Washer Hookup
- Patio
- Covered · Deck
- Fencing
- Privacy
- Construction
- Brick
- Foundation
- Slab
- Roof
- Metal
- Windows
- Bay Window(s)
- Utilities
- Cable Available
- Sewer
- Public Sewer
- Water source
- Public
Rooms
Second
- Bedroom13 x 12
- Bedroom13 x 13
- Living Room26 x 29
- Living Room18 x 12
- Master Bedroom26 x 14
First
- Living Room12 x 12
- Living Room17 x 16
Schools
- Elementary
- Wylie West
- Middle
- Wylie West
- High
- Wylie
- District
- Wylie ISD, Taylor Co.
Financial Details
- HOA
- $300 / AnnuallyAssociation: Fairway Oaks Home Owners Association
- Annual taxes
- $16,327
- Parcel number
- 75508
Directions
Antilley Rd to Fariway Oaks BLVD. Right on Pinehurst. Right on Cherry Hills and left at the T. Home will be on the right.

Listing Courtesy: Momentum Group Real Estate - 3252018608
Presented by: Gary Bone
Last Updated: 2026-05-14
Abilene Market Statistics
How this home compares to 352 active listings in Abilene, TX
| Abilene median | This listing | |
|---|---|---|
| Median listing price | $339,181 | $535,000 |
| Median days on market | 47 | 133 |
| Median Sq Ft | 1,880 | 4,704 |
| Median price / Sq Ft | $183 | $114 |
Market statistics compiled from active EXIT Realty® and MLS listings in Abilene, TX.
Commute Calculator
Explore commute times from 29 Cherry Hills E, Abilene, TX 79606.
More homes to consider
View similar homes View nearby homes
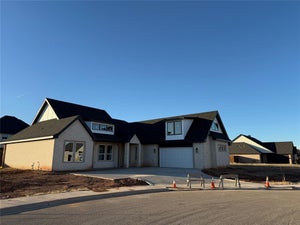
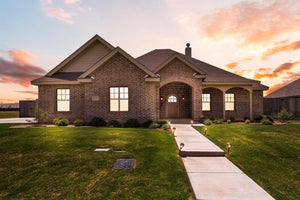
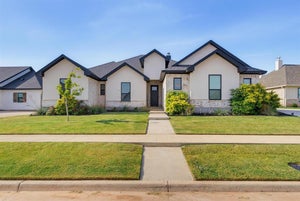

Similar Home Values
Comparable nearby listings and their asking prices.
| Address | Price | Beds | Baths | Sq Ft |
|---|---|---|---|---|
| 6733 great western, Abilene, TX | $547,500 | 4 | 3 | 2,496 |
| 6734 Great Western, Abilene, TX | $567,500 | 4 | 3 | 2,600 |
| 6726 Potter-Bacon Trail, Abilene, TX | $599,999 | 4 | 3 | 2,629 |
| 3341 Ace, Abilene, TX | $477,500 | 4 | 2 | 2,307 |
