
11735 Peach TreeYucaipa, CA 92399
San Bernardino County
Description
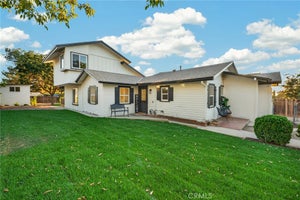
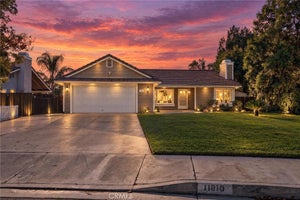
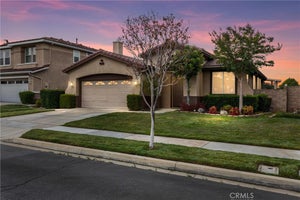
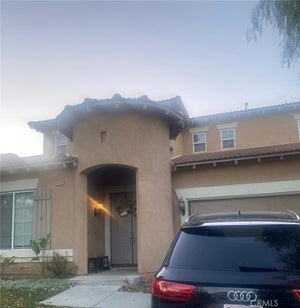
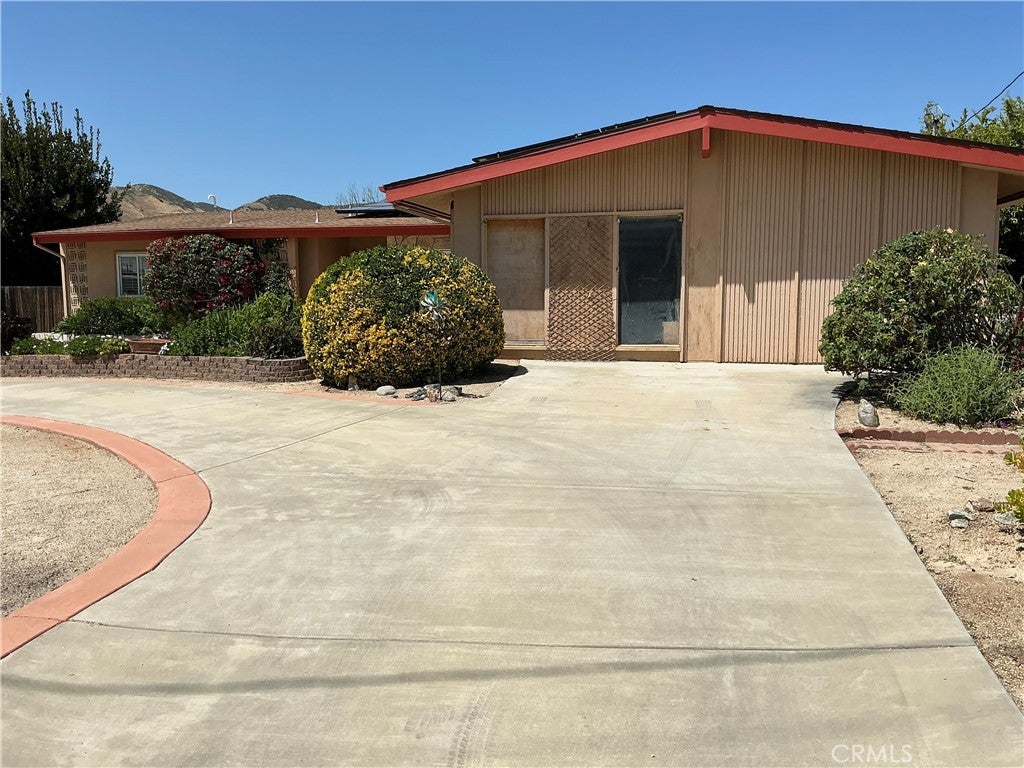
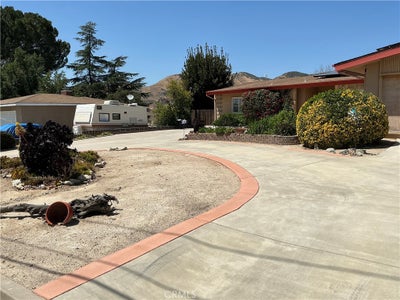
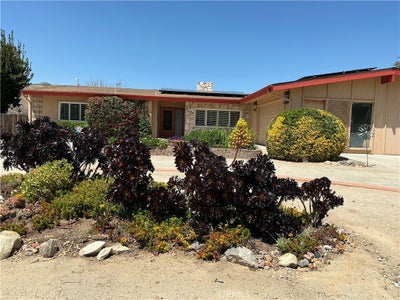
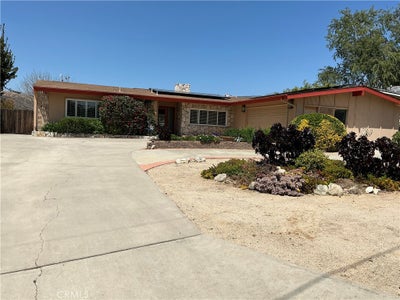
Welcome to 11735 Peach Tree Circle in Yucaipa, where comfort, upgrades, and backyard fun come together in this beautifully maintained 3 bedroom, 2.5 bathroom home with an office that could easily serve as a possible 4th bedroom. Inside, you’ll find lifetime vinyl flooring throughout the main living areas, a cozy fireplace, ceiling fans, dual pane windows, and an inviting layout designed for both everyday living and entertaining. The kitchen offers warm wooden cabinetry, quartz countertops, subway tile backsplash, a 5-burner gas range, separate electric oven, and tons of storage space. The spacious primary suite features plantation shutters, dual closets, and an upgraded bathroom with ceramic tile flooring and a walk-in shower with glass doors. One secondary bedroom also includes plantation shutters and a walk-in closet, while another bathroom features a walk-in tub. Step outside to your own private retreat with a 10x30 pool and jetted spa, covered patio with outdoor ceiling fan, artificial grass, two sliding doors, and a charming French door that brings the indoor and outdoor spaces together beautifully. Additional highlights include a solar system, laundry room, two water heaters including one tankless system, a 2.5-car garage with storage, two attached outdoor storage units, crawlspace access, and a composite roof that is approximately 4 years old. This home offers the perfect blend of thoughtful upgrades, functional living space, and relaxing outdoor amenities in one of Yucaipa’s established neighborhoods.
Property Information
- Property type
- Residential
- Sub-type
- Single Family Residence
- Structure type
- House
- Year built
- 1962
- Stories
- 1
- Living area
- 2,100 Sq Ft
- Lot size
- 0.59 acres
- Garage spaces
- 2
- Parking spaces
- 2
- Days on market
- 163
- MLS® Listing#
- IG26095258
Property Features
- Interior
- Ceiling Fan(s) · Entrance Foyer · Walk-In Closet(s)
- Exterior
- Rain Gutters
- Appliances
- Gas Cooktop · Gas Oven · Tankless Water Heater · Water Heater
- Cooling
- Central Air
- Heating
- Central
- Flooring
- Vinyl
- Fireplace
- Living Room
- Pool
- Private
- Parking
- Attached · Circular Driveway · Driveway
- Laundry
- Inside · Laundry Room
- Patio
- Covered
- Lot features
- Back Yard · Sloped Down · Landscaped
- Roof
- Composition
- Windows
- Double Pane Windows · Plantation Shutters
- Security
- Carbon Monoxide Detector(s) · Smoke Detector(s)
- Community
- Curbs
- Utilities
- Cable Available · Electricity Connected · Natural Gas Connected · Phone Available · Sewer Connected · Water Connected
- Sewer
- Public Sewer
- Water source
- Public
Rooms
- Other
- Foyer
- Bathroom
- Bonus Room
- Dining Room
- Kitchen
- Laundry
- Living Room
- Master Bathroom
- Master Bedroom
- Office
Financial Details
- HOA
- None
- Parcel number
- 0303282050000
Directions
Head North on 5th St, turn right on Peach Tree Rd, continue on Peach Tree Cir.
Listing Courtesy: FAMILY TREE REALTY, INC. - 951-260-9013
Presented by: Rodolfo Raya
Licensed in the state of California.
Commute Calculator
Explore commute times from 11735 Peach Tree, Yucaipa, CA 92399.