505 Everglow LaneGarner, NC 27529

Golden Trace · Wake County
Description
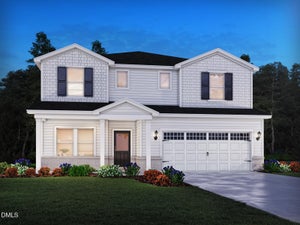
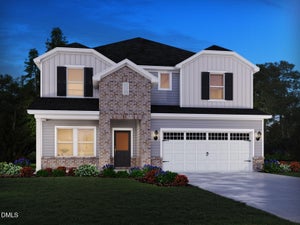
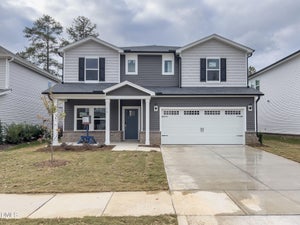
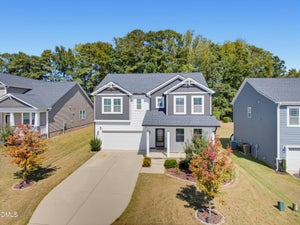
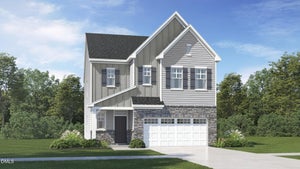
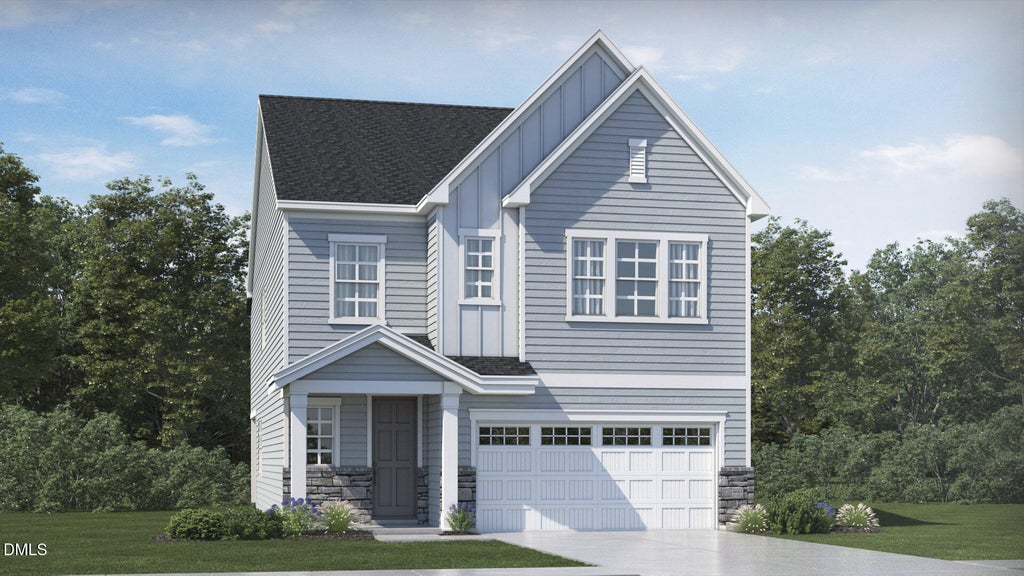
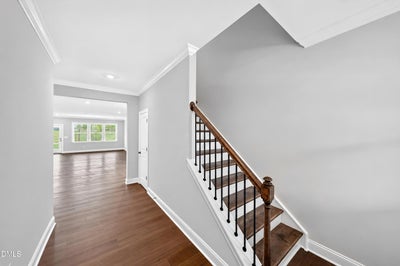
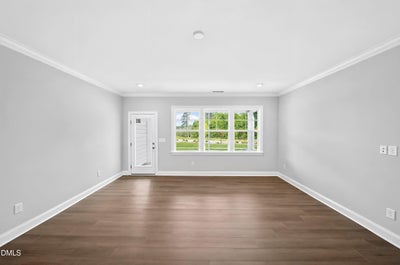
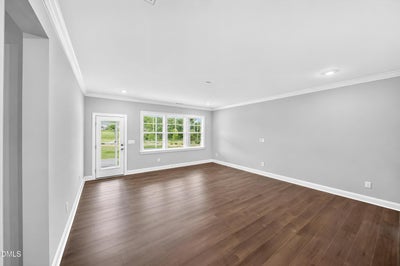
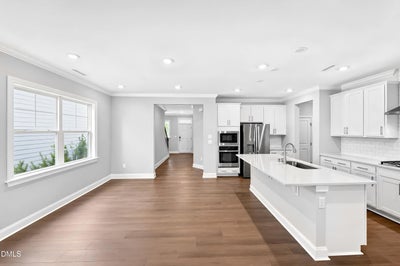
The Sterling Collection is a new series of single-family homes coming soon to the Golden Trace masterplan, nestled among wooded buffers in Garner, NC. Residents will enjoy access to top-tier amenities, including a saltwater pool with an inviting cabana, tot lot and scenic walking trails. Premier shopping and dining are just minutes away at White Oak Crossing, offering everything from big-name retailers and casual dining to a movie theater for the perfect night out. Commutes and travel are made effortless with quick access to I-540E, US-70 and I-40. Downtown Raleigh is just 19 minutes away, and the community is a short 34-minute drive from the famous Research Triangle Park. This new two-story home design combines comfort and style. An open-plan layout connects the kitchen, dining area and Great Room, which features a door providing direct access to the patio. In a private corner is the guest suite, well-suited to accommodating both overnight visitors and family members. Centrally located on the top floor is a spacious loft for additional shared living space, surrounded by three secondary bedrooms and the sprawling owner's suite. All photos, virtual tours and colors are for representation only, not of actual home for sale; selections will vary.
Property Information
- Property type
- Residential
- Sub-type
- Single Family Residence
- Style
- Traditional
- Year built
- 2027
- Living area
- 2,881 Sq Ft
- Lot size
- 0.14 acres
- Lot dimensions
- see plat
- Garage spaces
- 2
- Parking spaces
- 4
- Days on market
- 7
- MLS® Listing#
- 10201513
Property Features
- Interior
- High Ceilings · High Speed Internet · Walk-In Closet(s)
- Appliances
- Built-In Electric Oven · Gas Cooktop · Microwave · Tankless Water Heater
- Cooling
- Central Air · Zoned
- Heating
- Natural Gas · Zoned
- Flooring
- Carpet · Tile · Vinyl
- Parking
- Attached · Garage · Garage Door Opener
- Laundry
- Upper Level
- Patio
- Porch · Screened
- Construction
- Fiber Cement · Stone
- Foundation
- Slab
- Roof
- Shingle
- Windows
- Insulated Windows
- Community
- Pool · Street Lights
- Sewer
- Public Sewer
- Water source
- Public
Rooms
Main
- Breakfast Room13.5 x 14.3
- Bedroom 511.5 x 13.6
- Great Room17.2 x 17.2
Second
- Bedroom 210.1 x 12.4
- Bedroom 314.6 x 12.6
- Bedroom 410.5 x 13.5
- Loft17.9 x 15.9
- Master Bedroom17.2 x 17.0
Schools
- Elementary
- Wake - Aversboro Elementary
- Middle
- Wake - East Garner Middle
- High
- Wake - South Garner High
Financial Details
- HOA
- $146 / MonthlyAssociation: Elite Management
- Parcel number
- 1629235607

Listing Courtesy: Lennar Carolinas LLC - 9193379420
Last Updated: 2026-11-03T00:00:00.000Z
Commute Calculator
Explore commute times from 505 Everglow Lane, Garner, NC 27529.