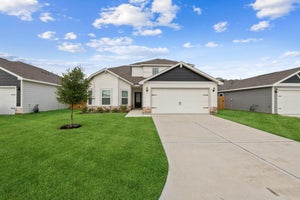
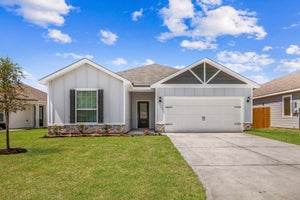
10343 Red Cardinal DriveCleveland, TX 77328
Pinewood Trails · Montgomery County
Description
Welcome to the Yaupon floor plan, designed for those who need space without sacrificing comfort! This impressive two-story home offers 5 bedrooms, 3.5 bathrooms, 2,824 sq ft and a 2-car garage, giving everyone room to spread out and feel at home. The open-concept main level blends the living, dining and kitchen areas, making it perfect for everyday living and entertaining. A flexible downstairs room is ideal for a home office or second living area, while the upstairs game room creates a fun space for movie nights or playtime. The primary suite is a true retreat, and storage is placed throughout with multiple linen closets, a walk-in pantry and a spacious laundry room. The Yaupon includes granite countertops, stainless steel appliances, a programmable thermostat and a Wi-Fi–enabled garage door opener. Enjoy a covered porch and patio plus community amenities like a splash pad, playgrounds, walking trails, green space, picnic areas, BBQ spots, a pond and fiber internet access.
Property Information
- Property type
- Residential
- Sub-type
- Single Family Residence
- Style
- Traditional
- Year built
- 2026
- Living area
- 1,076 Sq Ft
- Lot size
- 0.13 acres
- Garage spaces
- 2
- Parking spaces
- 2
- Days on market
- 15
- MLS® Listing#
- 71700146
Property Features
- Interior
- Pantry · Granite Counters · Smart Thermostat
- Appliances
- ENERGY STAR Qualified Appliances · Water Heater · Disposal · Gas Oven · Microwave · Gas Cooktop · Dishwasher · Refrigerator
- Cooling
- Attic Fan · Ceiling Fan(s) · Electric
- Heating
- Heat Pump
- Flooring
- Carpet · Vinyl
- Parking
- Attached
- Laundry
- Electric Dryer Hookup · Washer Hookup
- Patio
- Covered
- Fencing
- Back Yard
- Lot features
- Back Yard · Subdivided
- Construction
- Batts Insulation · Spray Foam Insulation · Other
- Foundation
- Slab
- Roof
- Composition
- Windows
- Window Coverings · Low Emissivity Windows
- Community
- Curbs
- Sewer
- Public Sewer
- Water source
- Public
Rooms
First
- Bathroom5 x 8
- Bedroom10 x 11
- Bedroom10 x 10
- Dining Room8 x 10
- Family Room14 x 15
- Kitchen7 x 10
- Master Bathroom5 x 8
- Master Bedroom14 x 12
- Utility Room6 x 6
Schools
- Elementary
- Piney Woods Elementary School
- Middle
- Splendora Junior High
- High
- Splendora High School
Financial Details
- HOA
- $420 / Annually
- Parcel number
- 550336
Directions
Head Northeast on I-69, Exit Fostoria Rd, Turn left on Morgan Cemetery Rd, Property on the right.
Listing Courtesy: LGI Homes - 2813628998
Last Updated: 2026-10-02T00:00:00.000Z
Commute Calculator
Explore commute times from 10343 Red Cardinal Drive, Cleveland, TX 77328.