

1137 AmiraultDieppe, NB E1A 1E1
Description
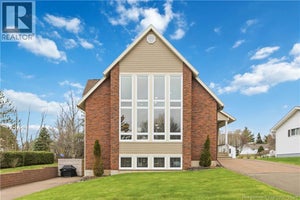
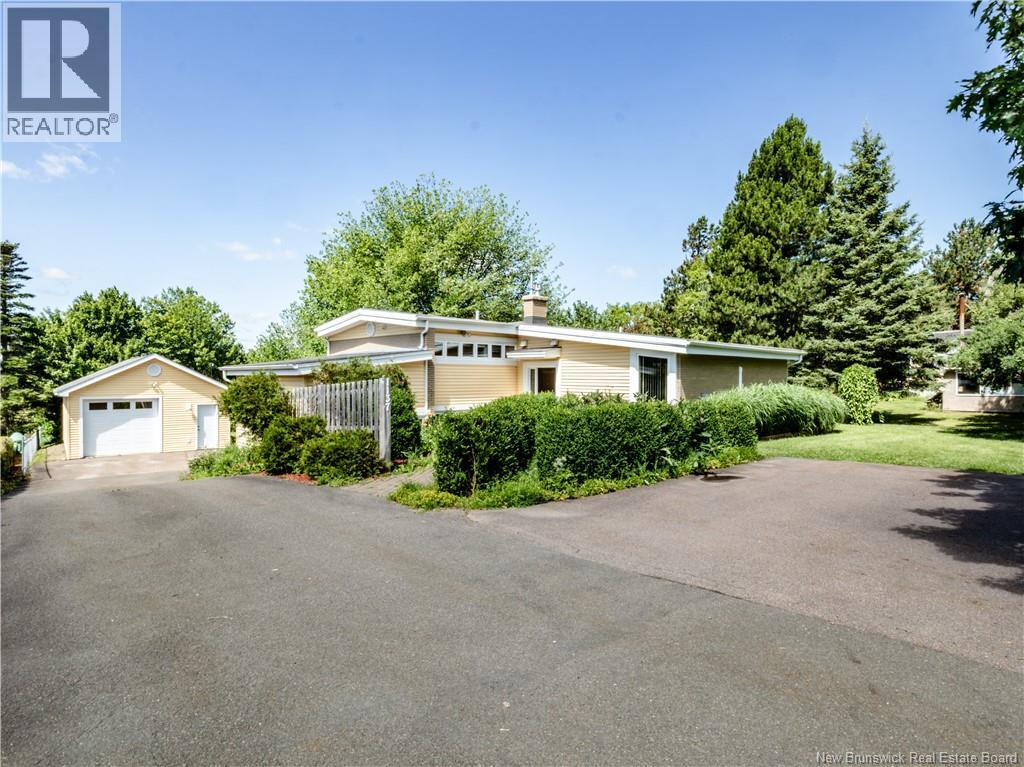
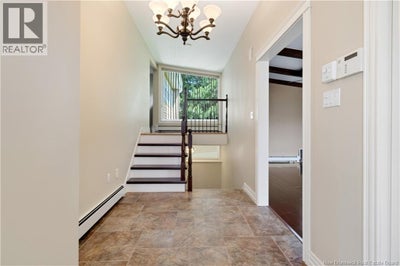
Welcome to this stunning home located on sought-after Amirault Street in Dieppe. From the moment you arrive, you'll appreciate the beautiful curb appeal featuring mature trees, a partially fenced backyard, paved driveway, attached garage, detached garage, baby barn, and more. Step inside to a spacious foyer leading to the main living area. The unique architecture of this home creates a warm and inviting atmosphere, with the living room showcasing beautiful exposed wooden beams on the ceiling. The main level offers a spacious family room and dining area with plenty of windows and large garden doors providing an abundance of natural light while leading to a walkout area overlooking the backyard. The bright kitchen features plenty of cabinetry, stainless steel appliances, ample counter space, a convenient half bathroom, laundry room, and back entrance. The second level is where you'll find the inviting living room area, creating the perfect space to relax and unwind. The third level features three bedrooms. The primary bedroom includes garden doors leading to a private balcony overlooking the backyard, a mini-split heat pump for year-round comfort, and a beautiful ensuite bathroom with a soaker tub and stand-up shower. Two additional bedrooms and a full bathroom complete this level. The front level offers even more space with heated flooring and includes an office area that could easily be used as a fourth bedroom. This level provides additional flexibility to suit your family's needs. This impressive home is heated with natural gas and features three mini-split heat pumps for added comfort and efficiency. Outside, enjoy the beautifully landscaped property, mature trees, privacy, and the convenience of both an attached and detached garage offering excellent parking and storage options. This exceptional Dieppe home offers character, space, and flexibility. Don't miss your opportunity to make it yours! Call today for more details or to schedule your private viewing. (id:31684)
Property Information
- Property type
- Residential
- Sub-type
- Single Family Residence
- Structure type
- House
- Living area
- 2,676 Sq Ft
- Lot size
- 0.70 acres
- Lot dimensions
- 0.7
- Ownership
- Freehold
- Listing #
- NB144442
Property Features
- Cooling
- Heat Pump
- Heating
- Heat Pump · Natural Gas
- Flooring
- Ceramic Tile · Wood
- Parking
- Attached · Detached
- Construction
- Brick · Vinyl Siding
- Sewer
- Public Sewer
- Water source
- Public
Rooms
Basement
- Storage4'5'' x 3'5''
- Storage6'0'' x 3'5''
- Office15'7'' x 12'4''
- Utility Room12'1'' x 7'1''
Third level
- 4pc Bathroom8'4'' x 7'0''
- 5pc Ensuite bath8'7'' x 12'2''
- Primary Bedroom16'1'' x 16'5''
- Bedroom12'1'' x 9'1''
- Bedroom10'3'' x 11'10''
Second level
- Foyer13'0'' x 7'2''
- Living Room23'6'' x 12'4''
Main level
- Foyer9'1'' x 6'7''
- 2pc Bathroom8'5'' x 5'5''
- Dining Room10'4'' x 16'1''
- Family Room15'2'' x 16'1''
- Kitchen15'8'' x 10'9''
- Laundry9'1'' x 9'5''
Financial Details
- Annual taxes
- $5,538
- Parcel number
- 00819839
Directions
Drive on Amirault in the direction for Memramcook, you will find the house not long after the St. Anselme church on the opposite side (so on the right side) almost across from Maison Doiron.

Listing Courtesy: EXIT Realty Associates
Data Terms of Use
This website is operated by EXIT Realty, a brokerage who is a member of The Canadian Real Estate Association (CREA). The content on this website is owned or controlled by CREA. By accessing this website, the user agrees to be bound by these terms of use as amended from time to time, and agrees that these terms of use constitute a binding contract between the user, EXIT Realty, and CREA.
Copyright
The content on this website is protected by copyright and other laws, and is intended solely for the private, non-commercial use by individuals. Any other reproduction, distribution or use of the content, in whole or in part, is specifically prohibited. Prohibited uses include commercial use, “screen scraping”, “database scraping”, and any other activity intended to collect, store, reorganize or manipulate the content of this website.
Trademarks
REALTOR®, REALTORS®, and the REALTOR® logo are certification marks that are owned by REALTOR® Canada Inc. and licensed exclusively to The Canadian Real Estate Association (CREA). These certification marks identify real estate professionals who are members of CREA and who must abide by CREA’s By-Laws, Rules, and the REALTOR® Code. The MLS® trademark and the MLS® logo are owned by CREA and identify the professional real estate services provided by members of CREA.
Liability and Warranty Disclaimer
The information contained on this website is based in whole or in part on information that is provided by members of CREA, who are responsible for its accuracy. CREA reproduces and distributes this information as a service for its members, and assumes no responsibility for its completeness or accuracy.
Amendments
EXIT Realty may at any time amend these Terms of Use by updating this posting. All users of this site are bound by these amendments should they wish to continue accessing the website, and should therefore periodically visit this page to review any and all such amendments.
Commute Calculator
Explore commute times from 1137 Amirault, Dieppe, NB E1A 1E1.