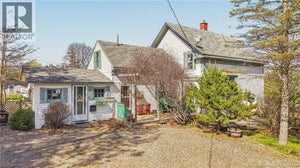
6 Parkwood DriveSt. Stephen, NB E3L 2W2
Description
Welcome to this sweet family home, on a spacious in town lot in a fantastic location close to schools, downtown amenities, and scenic walking trails. Originally established by the current owners 58 years ago, the home has grown with the family over the years. The original home was thoughtfully expanded with a two storey addition creating approximately 1,400 sq. ft. of comfortable living space. Just off the kitchen is he laundry room, bathroom, and first bedroom. The wraparound floor plan provides easy access to both the backyard and the great sized living room with exposed beams. Upstairs, youll find two bedrooms, overlooking the great back yard. Updates include all-new plumbing completed in the summer of 2026 for peace of mind for the next owner. The decks and steps have also all been replaced recently. If you are first-time buyer, looking for an affordable home in a desirable neighbourhood, this property offers the perfect opportunity to move in and make it your own. (id:31684)
Property Information
- Property type
- Residential
- Sub-type
- Single Family Residence
- Structure type
- House
- Living area
- 1,400 Sq Ft
- Lot size
- 0.27 acres
- Lot dimensions
- 0.27
- Ownership
- Freehold
- Listing #
- NB145175
Property Features
- Exterior
- Balcony
- Cooling
- Heat Pump
- Heating
- Baseboard · Heat Pump
- Flooring
- Vinyl · Wood
- Basement
- Crawl Space
- Construction
- Wood Siding
- Foundation
- Concrete Perimeter
- Sewer
- Public Sewer
- Water source
- Public
Rooms
Main level
- 3pc Bathroom6'6'' x 8'1''
- Bedroom10'0'' x 15'3''
- Kitchen22'9'' x 11'11''
- Laundry7'6'' x 8'9''
- Living Room33'4'' x 23'1''
Second level
- Bedroom11'10'' x 27'0''
- Bedroom12'2'' x 11'1''
Financial Details
- Annual taxes
- $2,249
- Parcel number
- 15002140
Directions
Take Queen then Left Elm Street and left onto Parkwood Drive.

Listing Courtesy: eXp Realty
Data Terms of Use
This website is operated by EXIT Realty Charlotte County, a brokerage who is a member of The Canadian Real Estate Association (CREA). The content on this website is owned or controlled by CREA. By accessing this website, the user agrees to be bound by these terms of use as amended from time to time, and agrees that these terms of use constitute a binding contract between the user, EXIT Realty Charlotte County, and CREA.
Copyright
The content on this website is protected by copyright and other laws, and is intended solely for the private, non-commercial use by individuals. Any other reproduction, distribution or use of the content, in whole or in part, is specifically prohibited. Prohibited uses include commercial use, “screen scraping”, “database scraping”, and any other activity intended to collect, store, reorganize or manipulate the content of this website.
Trademarks
REALTOR®, REALTORS®, and the REALTOR® logo are certification marks that are owned by REALTOR® Canada Inc. and licensed exclusively to The Canadian Real Estate Association (CREA). These certification marks identify real estate professionals who are members of CREA and who must abide by CREA’s By-Laws, Rules, and the REALTOR® Code. The MLS® trademark and the MLS® logo are owned by CREA and identify the professional real estate services provided by members of CREA.
Liability and Warranty Disclaimer
The information contained on this website is based in whole or in part on information that is provided by members of CREA, who are responsible for its accuracy. CREA reproduces and distributes this information as a service for its members, and assumes no responsibility for its completeness or accuracy.
Amendments
EXIT Realty Charlotte County may at any time amend these Terms of Use by updating this posting. All users of this site are bound by these amendments should they wish to continue accessing the website, and should therefore periodically visit this page to review any and all such amendments.
Commute Calculator
Explore commute times from 6 Parkwood Drive, St. Stephen, NB E3L 2W2.