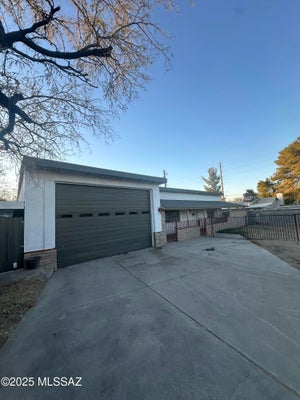
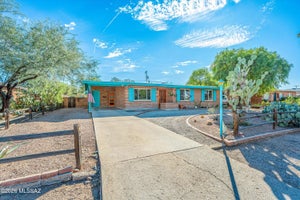
4361 E Glenn StreetTucson, AZ 85712
Warsaw Addition NO. 2 · Pima County
Description
Classic Central Tucson character meets comfortable, easy living in this 3-bedroom, 2-bath home in an established 1950s neighborhood. Step inside to a welcoming living room that flows naturally into an open kitchen and dining area, creating a connected layout for everyday living and entertaining. Warm Saltillo-style tile adds to the home's classic Tucson character, while the primary bedroom features its own bath with a walk-in shower. Outside, the generous north-facing backyard is a standout, with mature shade trees, a grassy lawn and established landscaping. The mature canopy provides welcome relief from the Tucson sun, while multiple patio and seating areas offer plenty of space to relax or gather. Central Tucson location near shopping, dining, the U of A & Catalina Foothills.
Property Information
- Property type
- Residential
- Sub-type
- Single Family Residence
- Style
- Ranch
- Year built
- 1958
- Living area
- 1,313 Sq Ft
- Lot size
- 0.19 acres
- Lot dimensions
- 61.25x130
- Zoning
- Tucson - R1
- Days on market
- 67
- MLS® Listing#
- 22622077
Property Features
- Appliances
- Refrigerator · Gas Range · Gas Water Heater
- Cooling
- Central Air · Ceiling Fan(s)
- Heating
- Forced Air
- Flooring
- Tile
- Fireplace
- None
- Pool
- None
- Laundry
- In Kitchen
- Patio
- Patio
- Fencing
- Wood
- Lot features
- Subdivided · Native Plants · Few Trees
- Construction
- Block
- Roof
- Built-Up
- Windows
- Skylight(s) · Double Pane Windows
- Community
- Sidewalks · Park
- Utilities
- Natural Gas Available
- Water source
- Public
Schools
- Elementary
- Whitmore
- Middle
- Doolen
- High
- Catalina
Financial Details
- HOA
- None
- Annual taxes
- $2,090Tax year 2026
- Parcel number
- 110-05-2680
Directions
Swan to Glenn, turn west on Glenn, home will be on north side of street.
Commute Calculator
Explore commute times from 4361 E Glenn Street, Tucson, AZ 85712.