1173 Bloomfield DriveEureka, MO 63025
Windswept Farms Two · Jefferson County
Description
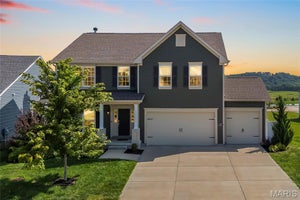
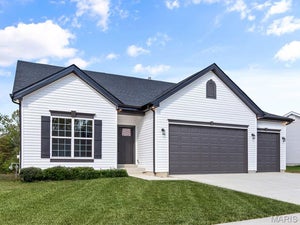
Welcome home to Windswept Farms! Built in 2021 by Consort Homes, this gorgeous 4-bedroom, 3-bath home offers 3,258 square feet of finished living space with thoughtful upgrades throughout. 9-foot ceilings and an open, inviting floor plan create the perfect space for everyday living and entertaining. The spacious kitchen is the heart of the home, featuring an oversized island with plenty of room to gather. An in-home speaker system adds to the experience! Step outside to enjoy the just completed deck overlooking a level, fenced yard with plenty of room to play, relax, or entertain. The beautifully finished walk-out lower level is an entertainer's dream, complete with a bar, spacious living area, additional bedroom, full bath, and a versatile bonus room ideal for a home gym or office. A 3-car garage and brand-new roof (2026) add even more value. Located in the highly sought-after Rockwood School District with the added benefit of Jefferson County taxes, this home offers an incredible combination of space, style, and location. Don't miss your opportunity to call Windswept Farms home!
Property Information
- Property type
- Residential
- Sub-type
- Single Family Residence
- Style
- Ranch / Traditional
- Year built
- 2021
- Living area
- 3,258 Sq Ft
- Lot size
- 0.23 acres
- Garage spaces
- 3
- Parking spaces
- 3
- Days on market
- 1
- MLS® Listing#
- 26067923
Property Features
- Interior
- Bar · Ceiling Fan(s) · Double Vanity · Entrance Foyer · Granite Counters · High Ceilings · Kitchen Island · Open Floorplan · Pantry · Sound System · Storage · Walk-In Closet(s)
- Exterior
- Private Yard
- Appliances
- Stainless Steel Appliance(s) · Disposal · Microwave · Gas Oven · Gas Range · Electric Water Heater
- Cooling
- Ceiling Fan(s) · Central Air
- Heating
- Forced Air · Natural Gas
- Fireplace
- Gas · Living Room
- Basement
- Concrete · Exterior Entry · Finished · Interior Entry · Storage Space · Sump Pump · Walk-Out Access · Bath/Stubbed
- Parking
- Garage · Garage Faces Front
- Laundry
- Main Level
- Patio
- Deck · Front Porch
- Fencing
- Back Yard · Fenced
- Lot features
- Level · Rectangular Lot
- Construction
- Vinyl Siding
- Foundation
- Concrete Perimeter
- Windows
- Low Emissivity Windows
- Utilities
- Cable Available · Electricity Connected · Natural Gas Connected · Sewer Connected · Water Available
- Sewer
- Public Sewer
- Water source
- Public
Rooms
Main
- Breakfast Room11x12
- Primary Bedroom14x16
- Bedroom 211x11
- Bedroom 311x11
- Dining Room11x13
- Great Room15x16
Schools
- Elementary
- Geggie Elem.
- Middle
- Lasalle Springs Middle
- High
- Eureka Sr. High
Financial Details
- HOA
- $375 / AnnuallyAssociation: Westward 360
- Annual taxes
- $6,607Tax year 2025
- Parcel number
- 04-1.0-12.0-0-000-030.25
Directions
109 South to intersection of Highways W and FF
Open Houses
- 1:00–3:00 PMAdd to calendar

Listing Courtesy: Coldwell Banker Realty - Gundaker - 3149653030
Presented by: McKenzie Dapron
Commute Calculator
Explore commute times from 1173 Bloomfield Drive, Eureka, MO 63025.