12 Georgeff RoadRolling Hills, CA 90274
Los Angeles County
Description
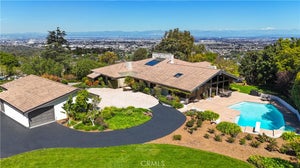
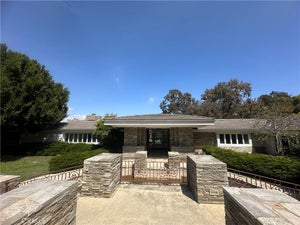
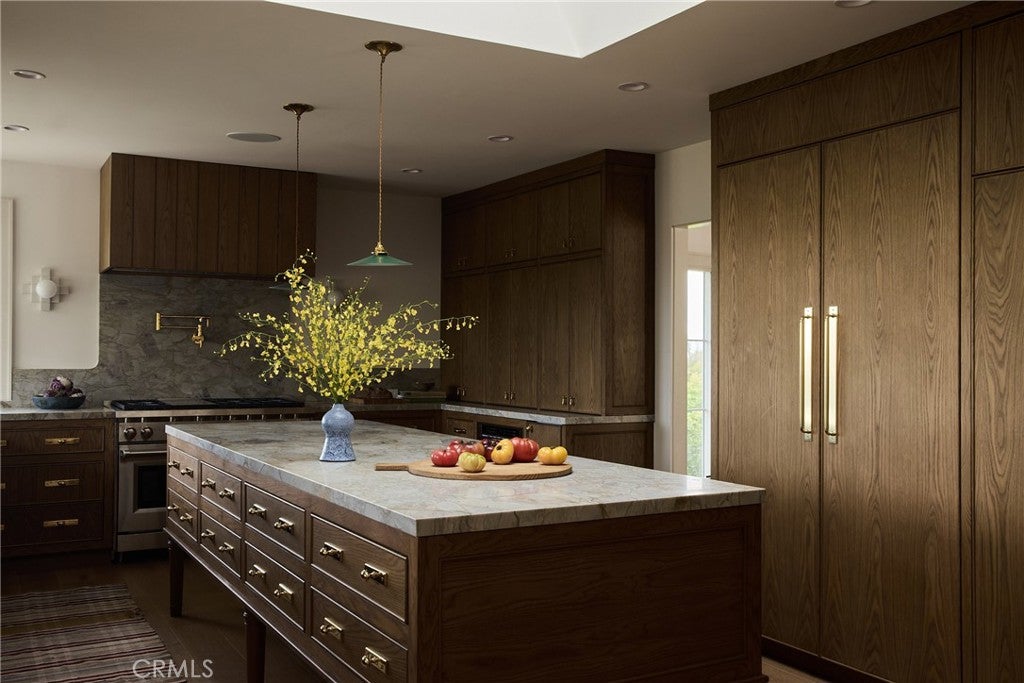
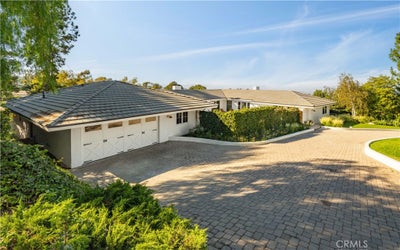
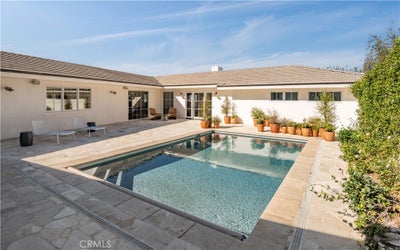
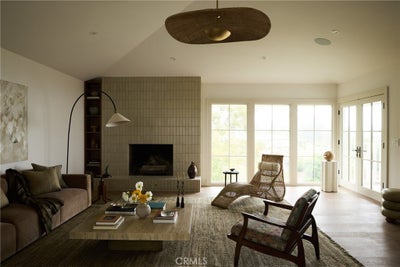
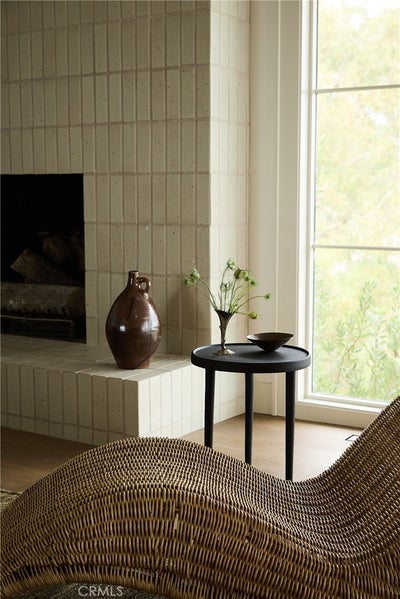
Situated above Georgeff Trail in the private, gated community of Rolling Hills, this four-bedroom home combines thoughtful design, natural materials, and a strong connection to its surroundings. The setting has an almost treehouse-like quality, with rooms overlooking treetops, the canyon, and views toward the ocean and city lights. The result is a rare sense of privacy and escape. This distinctive home by Kim Lapin Interiors, created in collaboration with Canyon Homes, reflects a shared commitment to thoughtful architecture, layered materials, and interiors that feel personal and enduring. The transformation extends far beyond the visible finishes. An extensive renovation brought significant investment into the home's core infrastructure, including an entirely new plumbing system, new electrical and HVAC systems, all-new windows, new stucco, interior drywall, and a completely new pool. These substantial improvements represent a level of investment and attention to detail that goes well beyond a typical luxury remodel, combining thoughtfully curated interiors with the quality and functionality of extensively updated underlying systems. Inside, the house is warm and understated. French stone, cobblestone, French oak, unlacquered metals, vintage and handmade lighting, and custom fireplaces bring texture and character to the rooms. The materials were selected to age naturally and develop patina over time. The floor plan includes a sunken living room, formal dining room, kitchen, and family room. Four bedrooms have en suite baths, along with a generous laundry and mudroom, powder room, and separate cabana with a wet bar. The cabana can serve as an office, lounge, guest space, or potential fifth bedroom. Outside, the main grounds include a large pool, terraces, and space for alfresco dining, all surrounded by lush landscaping and canyon views. An expansive flat pad below offers room for a tennis or pickleball court, equestrian use, gardens, or additional recreation. Comfortable, refined, and designed for everyday living, the home offers a rare opportunity to own a residence by Kim Lapin Interiors and Canyon Homes in one of Rolling Hills' most private settings.
Property Information
- Property type
- Residential
- Sub-type
- Single Family Residence
- Structure type
- House
- Year built
- 1964
- Stories
- 1
- Living area
- 4,136 Sq Ft
- Lot size
- 1.14 acres
- Garage spaces
- 2
- Parking spaces
- 2
- Days on market
- 30
- MLS® Listing#
- PV26214208
Property Features
- Interior
- Beamed Ceilings · High Ceilings · Recessed Lighting · Bar
- Exterior
- Barbecue · Balcony
- Appliances
- Double Oven · Dishwasher · Disposal
- Cooling
- Central Air
- Heating
- Central
- Flooring
- Tile · Wood
- Fireplace
- Family Room · Living Room
- Pool
- Private · Heated · In Ground
- Parking
- Attached · Direct Access · Driveway · Garage
- Laundry
- Inside · Laundry Room
- Patio
- Covered
- Lot features
- Wooded
- Construction
- Stucco
- Foundation
- Raised
- Security
- Gated Community · Smoke Detector(s) · 24 Hour Security · Gated with Guard
- Community
- Gated
- Utilities
- Cable Connected · Electricity Connected · Natural Gas Connected · Phone Connected
- Sewer
- Septic Tank
- Water source
- Public
Rooms
- EntryFoyer
- Bathroom
- Bonus Room
- Dining Room
- Kitchen
Financial Details
- HOA
- $11,540 / AnnuallyAssociation: RHCA
- Parcel number
- 7567015004
Directions
R on Georgeff off Crest Rd
Listing Courtesy: Compass - 310-701-8800
Presented by: Kevin Pluimer
Licensed in the state of California.
Commute Calculator
Explore commute times from 12 Georgeff Road, Rolling Hills, CA 90274.