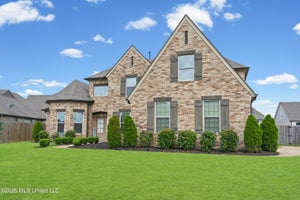
4260 John Joseph DriveOlive Branch, MS 38654

Gwin Farms · DeSoto County
Description
SPACE, STYLE & UPGRADES IN DESIRABLE GWIN FARMS! This impressive home offers 5 bedrooms OR 4 bedrooms + oversized game room, 3 FULL baths, TWO bedrooms downstairs & a rare 3-CAR GARAGE! The chef's kitchen is a showstopper with granite countertops, custom tile backsplash, stainless appliances, DOUBLE OVENS, 5-burner gas cooktop, vent hood, built-in microwave, walk-in pantry & large island with bar seating and prep sink. Refrigerator stays! Kitchen opens to the inviting family room with gas fireplace and spacious great room—perfect for entertaining. Hardwood floors, smooth ceilings & formal dining add timeless appeal. The primary suite features a spa-like bath with soaking tub, oversized walk-in shower, dual vanities & large walk-in closet. A second bedroom + full bath downstairs offers excellent flexibility for guests or a home office. Upstairs features 2 additional bedrooms, full bath & HUGE game room/flex space that can serve as a 5th bedroom, media room or playroom. Step outside to a fully fenced backyard made for entertaining with covered patio, pergola, extended entertaining space, stone flower beds & dedicated grilling area. Additional features include granite in ALL bathrooms, 2 HVAC systems, laundry room with cabinetry/freezer space, mudroom cubbies, 2-inch blinds, walk-in attic storage, architectural shingles & gutters. PLUS—enjoy access to the Gwin Farms neighborhood pool! This home checks ALL the boxes—space, functionality, upgrades, storage & outdoor living. Schedule your showing today!
Property Information
- Property type
- Residential
- Sub-type
- Single Family Residence
- Structure type
- House
- Year built
- 2019
- Building area
- 2,943 Sq Ft
- Lot size
- 0.27 acres
- Lot dimensions
- 91x137 IRR
- Garage spaces
- 3
- Parking spaces
- 3
- Days on market
- 131
- MLS® Listing#
- 4155518
Property Features
- Interior
- Breakfast Bar · Ceiling Fan(s) · Eat-in Kitchen · Granite Counters · Open Floorplan · Pantry · Walk-In Closet(s) · Kitchen Island
- Exterior
- Rain Gutters
- Appliances
- Dishwasher · Disposal · Double Oven · Gas Cooktop · Range Hood · Refrigerator · Stainless Steel Appliance(s)
- Cooling
- Central Air · Electric · Ceiling Fan(s)
- Heating
- Central · Natural Gas
- Flooring
- Carpet · Ceramic Tile · Hardwood
- Fireplace
- Gas Log
- Parking
- Attached · Garage Door Opener · Garage Faces Side · Concrete · Garage
- Laundry
- Laundry Room
- Patio
- Patio
- Fencing
- Back Yard · Wood
- Lot features
- City Lot · Landscaped
- Construction
- Brick
- Foundation
- Slab
- Roof
- Shingle
- Windows
- Blinds
- Security
- Smoke Detector(s)
- Community
- Pool
- Utilities
- Natural Gas Available · Electricity Connected · Natural Gas Connected · Sewer Connected · Water Connected
- Sewer
- Public Sewer
- Water source
- Public
Rooms
Second
- Bedroom
- Game Room
First
- Bedroom
- Dining Room
- Family Room
- Great Room
- Kitchen
- Master Bedroom
Schools
- Elementary
- Olive Branch
- Middle
- Olive Branch
- High
- Olive Branch
- District
- Desoto CO Dist
Financial Details
- HOA
- $500 / Annually
- Annual taxes
- $3,679Tax year 2025
- Parcel number
- 2062091400009300
Directions
Turn right onto Craft Road, Turn left onto College Road, Turn left onto Carolyn Mitchell Drive, Turn right onto John Joseph Drive.
Listing Courtesy: Harris & Harris Realty Group - 9015903077
Presented by: Crystell J Harris
Commute Calculator
Explore commute times from 4260 John Joseph Drive, Olive Branch, MS 38654.