305 Sunset Lane 101Fort Worth, TX 76114
The Parkland · Tarrant County
Description
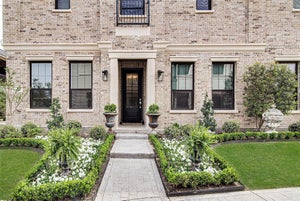
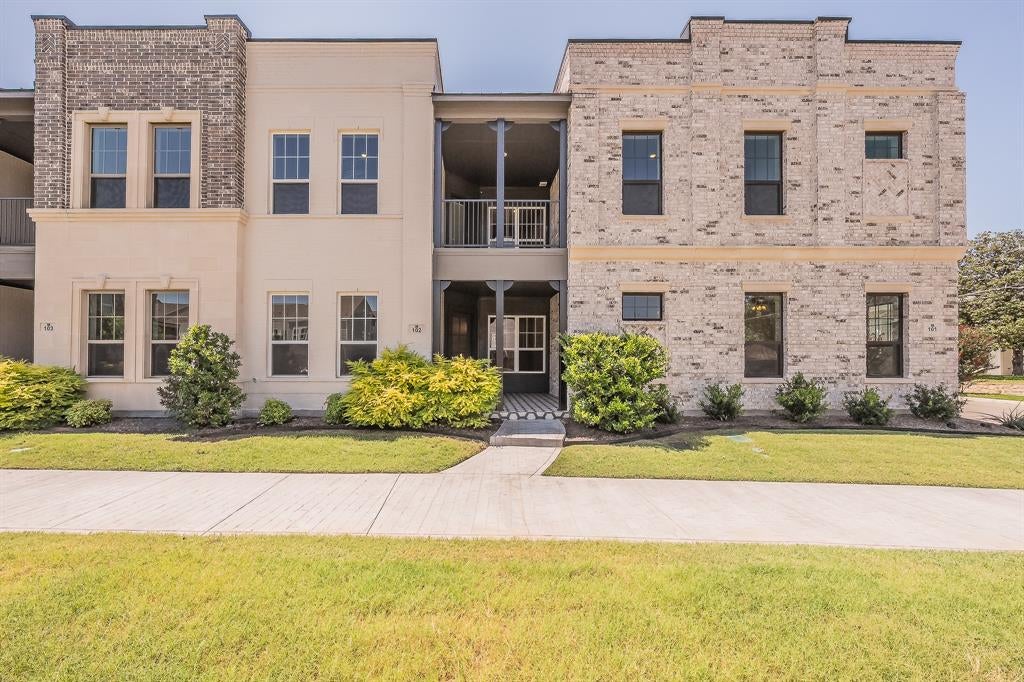
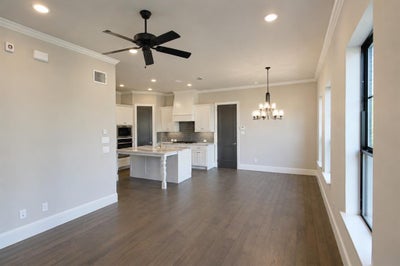
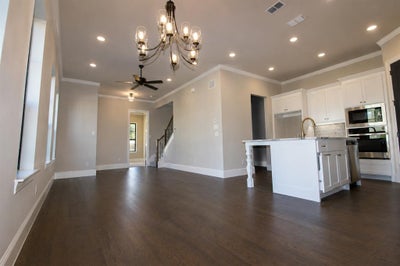
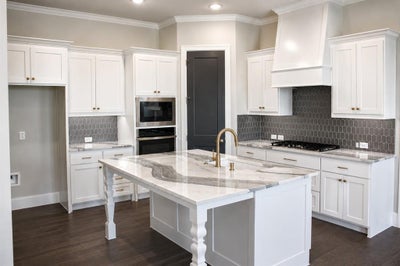
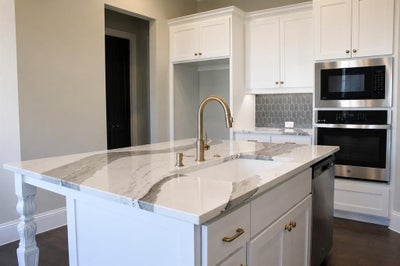
Experience luxury, style, and low-maintenance living in this stunning new construction condo by award-winning Windmiller Homes. Located in The Parkland, this thoughtfully designed lock-and-leave community offers convenient access to the River District, Trinity Trails, downtown Fort Worth, restaurants, shopping, and entertainment. This two-story residence features 2,568 square feet with 4 bedrooms, 3.5 baths, and an exceptional floor plan with two primary suites—one on each level—making it ideal for multigenerational living, guests, or a private home office. The open-concept main living area is filled with natural light and showcases soaring 10-foot ceilings, engineered wood flooring, designer lighting, and seamless flow for everyday living and entertaining. The chef's kitchen features stainless steel appliances, a gas cooktop, custom cabinetry, designer tile backsplash, a large island, a walk-in pantry, and abundant storage. The spacious first-floor owner's suite offers a custom walk-in closet and a spa-inspired bath with dual vanities and a separate shower. Upstairs, the second primary suite provides exceptional privacy, while two additional bedrooms share a Jack-and-Jill bath. A generous game room creates the perfect second living area for relaxing, entertaining, or working from home. Enjoy covered outdoor living along with the convenience of HOA-maintained landscaping, exterior maintenance, water, sewer, and exterior insurance. Whether you're looking for a primary residence or a lock-and-leave lifestyle, this home delivers luxury, convenience, and thoughtful design in one of Fort Worth's most convenient locations. Builder’s preferred lender is offering a one year interest rate buydown.
Property Information
- Property type
- Residential
- Sub-type
- Condominium
- Style
- Contemporary/Modern
- Year built
- 2024
- Living area
- 2,568 Sq Ft
- Lot size
- 0.05 acres
- Garage spaces
- 2
- Days on market
- 5
- MLS® Listing#
- 21405889
Property Features
- Interior
- Built-in Features · Double Vanity · Kitchen Island · Open Floorplan · Pantry · Walk-In Closet(s) · High Speed Internet · In-Law Floorplan
- Appliances
- Dishwasher · Disposal · Electric Oven · Gas Cooktop · Microwave
- Heating
- ENERGY STAR Qualified Equipment · Zoned
- Flooring
- Carpet · Ceramic Tile · Wood
- Parking
- Additional Parking · Garage · Garage Door Opener · Garage Faces Rear · Shared Driveway · Attached
- Construction
- Brick
- Foundation
- Slab
- Roof
- Flat
- Security
- Fire Sprinkler System · Prewired · Security System · Smoke Detector(s)
- Utilities
- Cable Available · Electricity Connected · Underground Utilities
- Sewer
- Public Sewer
- Water source
- Public
Rooms
First
- Bath-Half0 x 0
- Dining Room14 x 12
- Kitchen0 x 0
- Living Room11 x 13
- Master Bedroom16 x 12
- Utility Room0 x 0
Second
- Bath-Full0 x 0
- Bedroom-2nd Primary17 x 13
- Bedroom12 x 13
- Bedroom13 x 13
Schools
- Elementary
- Castleberr
- Middle
- Marsh
- High
- Castleberr
- District
- Castleberry ISD
Financial Details
- HOA
- $400 / MonthlyAssociation: Northern Crain Property Managment
- Annual taxes
- $9,511
- Parcel number
- 43022041
Directions
From Loop 820, take White Settlement Road east. Turn left on Sunset Lane. The Parkland community is on the right. Unit 101 is located within the community.

Listing Courtesy: Century 21 Mike Bowman, Inc. - 817-354-7653
Presented by: George Porter
Last Updated: 2026-10-09T00:00:00.000Z
Documents & links
Provided by George Porter
- Virtual tourVisit
Commute Calculator
Explore commute times from 305 Sunset Lane 101, Fort Worth, TX 76114.