476 Cloudslee RdPlummer Additional Township, ON P0R 1C0
Description
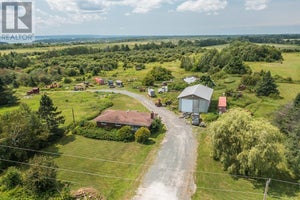
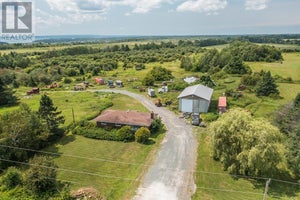
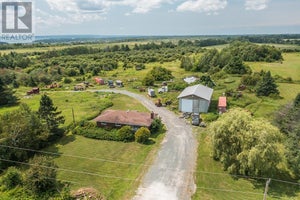
Do you love rural living while only being a few minutes from town? How about owning 3 acres with your 4-bed, 2.5-bath home with a bright, open kitchen with pantry, an inviting living room area, and sipping your morning coffee on the spacious deck? Create potential bedrooms in the walk-out basement or finalize it as a rec room and then go work on your latest autobody or mechanist workshop project for your own hobbies or running a business in your oversized garage with tons of storage for all the vehicles and toys. An efficient outdoor furnace gives additional heating to both the house and garage, especially useful during our winters. Enjoy being close to all amenities and only 20 minutes from Rock Lake! Don't wait long, summer is getting closer, call today! (id:31684)
Property Information
- Property type
- Residential
- Sub-type
- Single Family Residence
- Year built
- 1982
- Stories
- 1
- Living area
- 1,863 Sq Ft
- Listing #
- SM261249
Property Features
- Exterior
- Balcony
- Appliances
- Cooktop · Washer · Refrigerator · Dishwasher · Dryer
- Heating
- Baseboard · Forced Air · Propane · Wood
- Basement
- Partially Finished · Full
- Parking
- Garage · Gravel · Detached
- Construction
- Vinyl Siding
- Utilities
- Cable Available · Phone Available
- Sewer
- Septic Tank
Rooms
Basement
- Recreation room22 x 25
- Bathroom8 x 13 (with laundry)
Second level
- Bathroom7 x 4 (2pc)
- Bedroom13 x 10
- Bedroom15 x 12
- Bedroom13 x 12
Main level
- Bathroom6 x 8 (3pc)
- Bedroom11 x 12
- Dining Room10 x 8
- Family Room15 x 10
- Kitchen20 x 9
- Living Room13 x 18
Financial Details
- Annual taxes
- $2,772
- Parcel number
- 314520156

Listing Courtesy: Royal LePage® Northern Advantage
Data Terms of Use
This website is operated by EXIT Realty True North, Brokerage, a brokerage who is a member of The Canadian Real Estate Association (CREA). The content on this website is owned or controlled by CREA. By accessing this website, the user agrees to be bound by these terms of use as amended from time to time, and agrees that these terms of use constitute a binding contract between the user, EXIT Realty True North, Brokerage, and CREA.
Copyright
The content on this website is protected by copyright and other laws, and is intended solely for the private, non-commercial use by individuals. Any other reproduction, distribution or use of the content, in whole or in part, is specifically prohibited. Prohibited uses include commercial use, “screen scraping”, “database scraping”, and any other activity intended to collect, store, reorganize or manipulate the content of this website.
Trademarks
REALTOR®, REALTORS®, and the REALTOR® logo are certification marks that are owned by REALTOR® Canada Inc. and licensed exclusively to The Canadian Real Estate Association (CREA). These certification marks identify real estate professionals who are members of CREA and who must abide by CREA’s By-Laws, Rules, and the REALTOR® Code. The MLS® trademark and the MLS® logo are owned by CREA and identify the professional real estate services provided by members of CREA.
Liability and Warranty Disclaimer
The information contained on this website is based in whole or in part on information that is provided by members of CREA, who are responsible for its accuracy. CREA reproduces and distributes this information as a service for its members, and assumes no responsibility for its completeness or accuracy.
Amendments
EXIT Realty True North, Brokerage may at any time amend these Terms of Use by updating this posting. All users of this site are bound by these amendments should they wish to continue accessing the website, and should therefore periodically visit this page to review any and all such amendments.
Commute Calculator
Explore commute times from 476 Cloudslee RD, Plummer Additional Township, ON P0R 1C0.