3710 Noah Mill TraceFranklinton, NC 27525
Not in a Subdivision · Granville County
Description
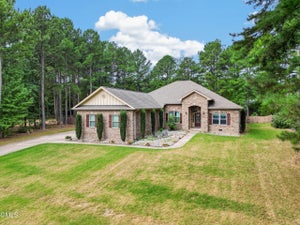
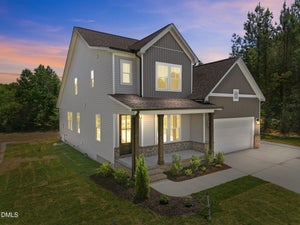
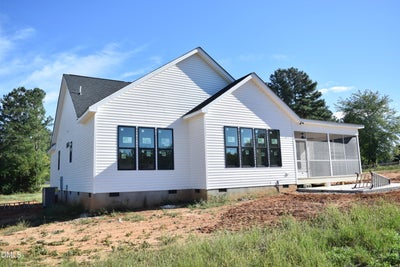
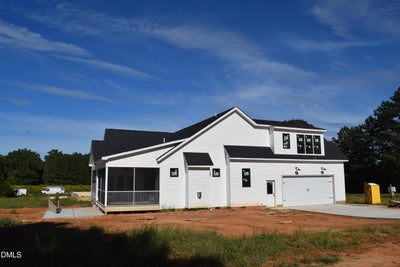
2026 Parade of Homes Entry-Seller offering $5000 Buyer incentive during Parade of Homes! Welcome home to The Rylee, a thoughtfully designed plan offering 4 bedrooms and 3 full baths across two levels. The main floor features 3 bedrooms and 2 full baths, plus an expansive open-concept layout anchored by an island kitchen, walk-in pantry, spacious family room, and generous dining area. A great first-floor study/office with custom built-ins offers the perfect space to work from home, and a large, sunny laundry room adds everyday convenience. Upstairs you'll find a private 4th bedroom, full bath, and an enormous walk-in storage room — ideal for guests, in-laws, or a home office retreat. Step outside to a large, airy screened porch for bug-free outdoor living, and enjoy the convenience of a side-entry 2-car garage with pedestrian door. Set on a sprawling 1.2-acre homesite, there's plenty of room to add a future pool and/or outbuilding. Easy covenants welcome backyard chickens and allow you to park your camper, boat, or other recreational vehicles right on your property. Enjoy a beautiful country setting near the Tar River, with easy access to I-85 and just a short drive to Creedmoor, Oxford, Franklinton, and Durham.
Property Information
- Property type
- Residential
- Sub-type
- Single Family Residence
- Structure type
- House
- Year built
- 2026
- Living area
- 2,618 Sq Ft
- Lot size
- 1.20 acres
- Garage spaces
- 2
- Days on market
- 3
- MLS® Listing#
- 10193381
Property Features
- Interior
- Built-in Features · Ceiling Fan(s) · Chandelier · Crown Molding · Double Vanity · Entrance Foyer · Kitchen Island · Open Floorplan · Pantry · Recessed Lighting · Storage · Walk-In Closet(s) · Master Downstairs · High Speed Internet
- Exterior
- Rain Gutters
- Appliances
- Dishwasher · Electric Range · Electric Water Heater · Microwave · Plumbed For Ice Maker · Stainless Steel Appliance(s)
- Cooling
- Central Air · Ceiling Fan(s) · Dual · Heat Pump
- Heating
- Central · Electric · Fireplace(s)
- Flooring
- Carpet · Ceramic Tile · Vinyl
- Fireplace
- Family Room
- Basement
- Crawl Space
- Parking
- Attached · Garage · Garage Faces Side · Garage Door Opener · Lighted
- Laundry
- Electric Dryer Hookup · Laundry Room · Main Level · Washer Hookup
- Patio
- Front Porch · Patio · Rear Porch · Screened
- Lot features
- Back Yard · Front Yard · Level · Open Lot · Rectangular Lot
- Construction
- Batts Insulation · Stone Veneer · Vinyl Siding
- Foundation
- Block
- Roof
- Shingle
- Windows
- Double Pane Windows
- Community
- None
- Utilities
- Cable Available · Electricity Connected · Underground Utilities · Water Connected · Sewer Connected
- Sewer
- Septic Tank
- Water source
- Private · Well
Rooms
Main
- Master Bedroom
Schools
- Elementary
- Granville County Schools
- Middle
- Granville County Schools
- High
- Granville County Schools
Financial Details
- HOA
- None
- Parcel number
- 182800733940

Listing Courtesy: Julie Wright Realty Group LLC - 9198477140
Last Updated: 2026-09-17T00:00:00.000Z