2211 Calle CidraSan Clemente, CA 92673
Highland Light Estates (HLE) · Orange County
Description
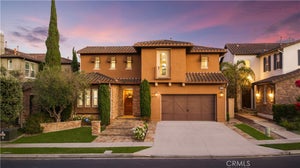
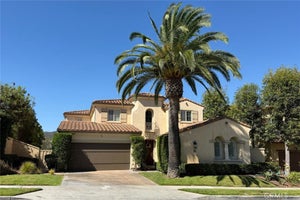
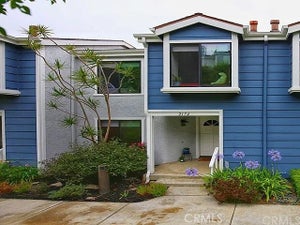
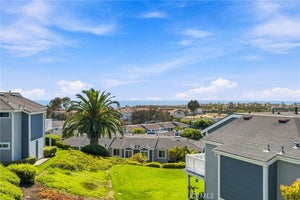
Well-positioned on an ocean-view ridge up a quiet, single-loaded cul-de-sac, in the guard-gated & sought-after Highland Light Estates enclave, these homes are rarely available for a reason. Offering panoramic ocean views from both levels, full Catalina & San Clemente Islands, major sunsets, & Dana Headland views, this home is sure to impress anyone in pursuit of a major ocean view. Upon arrival, the front yard features a huge lawn with major opportunity to enclose a giant yard from the front to back of the property with room for an ocean-view pool. The formal living room creates an amazing first impression with ocean views to the south, warmed by a central gas fireplace. Impressive soaring ceilings span both levels. Around the corner, an undeniable emerald-blue horizon draws you into the family room with fireplace, an open kitchen, dining room, all finished in flag stone. Every main living space offers a spectacular sit-down ocean view - a desirable aspect. The kitchen offers shaker cabinetry, upgraded appliances, a breakfast nook & bar seating all with ample counter space open to the family & dining rooms. A downstairs office (potential bedroom) features custom built-ins including an integrated Murphy Bed & desk, adjacent to an expanded full bathroom. The dedicated laundry area accesses the side-by-side 3-car garage & massive driveway. Outside offers unique patios, one covered by the deck above with stairs to it, a grassy yard & an in-line gas fire table - all with ocean views. Inside, a wrapping staircase leads to four bedrooms & two bathrooms on the upper level. The primary suite faces directly out to the ocean with a large deck, high ceilings, bay window, walk-in closet with built-ins, & ocean-view bathroom with dual sinks, stone counters, privacy toilet, & large jetted tub/shower combo with views out to Catalina. One upstairs bedroom is oversized, an optional bonus room with its own private deck & exterior access. The first time on the market in over 20 years, this home has undergone several key improvements including new roof & skylight in 2014, various new windows, updated furnace, water heater, dishwasher, & washer dryer, custom built-ins in the office, updated bathrooms, various new LED lighting, new surfacing on both decks, newer paint inside & out. Central to all that DP & SC have to offer: new restaurants & nearby shopping, world-class surf, newly-opened oceanfront beach trail, SC Pier, great beach access & the remodel underway at DP harbor.
Property Information
- Property type
- Residential
- Sub-type
- Single Family Residence
- Structure type
- House
- Year built
- 1984
- Stories
- 2
- Living area
- 2,730 Sq Ft
- Lot size
- 0.30 acres
- Garage spaces
- 3
- Parking spaces
- 6
- Days on market
- 6
- MLS® Listing#
- OC26234424
Property Features
- Interior
- Beamed Ceilings · Breakfast Bar · Built-in Features · Granite Counters · High Ceilings · In-Law Floorplan · Open Floorplan · Pantry · Recessed Lighting · See Remarks · Storage · Walk-In Closet(s)
- Exterior
- Lighting · Rain Gutters · Fire Pit
- Appliances
- Convection Oven · Dishwasher · Electric Cooktop · Electric Oven · Freezer · Disposal · Gas Water Heater · Ice Maker · Microwave · Refrigerator · Range Hood · Vented Exhaust Fan · Water Heater · Dryer · Washer
- Cooling
- None
- Heating
- Forced Air · Fireplace(s) · Natural Gas
- Flooring
- Carpet · Stone · Tile · Wood
- Fireplace
- Family Room · Gas · Gas Starter · Living Room · Masonry · Outside · Raised Hearth
- Pool
- None
- Parking
- Attached · Concrete · Direct Access · Driveway · Garage Faces Front · Garage · Garage Door Opener · Oversized · Private · Side By Side
- Laundry
- Washer Hookup · Electric Dryer Hookup · Gas Dryer Hookup · Inside
- Patio
- Rear Porch · Covered · Deck · Front Porch · Patio · Wrap Around
- Fencing
- Security · Vinyl
- Lot features
- Back Yard · Cul-De-Sac · Front Yard · Gentle Sloping · Sprinklers In Rear · Sprinklers In Front · Landscaped · Level · Rectangular Lot · Sloped Up
- Construction
- Stone · Concrete · Stucco · Wood Siding
- Foundation
- Slab
- Roof
- Concrete · Tile
- Windows
- Bay Window(s) · Double Pane Windows · Screens · Skylight(s)
- Security
- Carbon Monoxide Detector(s) · Fire Sprinkler System · Smoke Detector(s) · 24 Hour Security · Gated with Guard
- Community
- Curbs · Golf · Park · Street Lights · Suburban · Sidewalks
- Utilities
- Cable Connected · Electricity Connected · Natural Gas Connected · Phone Available · Sewer Connected · Underground Utilities · Water Connected
- Sewer
- Public Sewer
- Water source
- Public
Rooms
- EntryFoyer
- Other
- Bathroom
- Bedroom
- Bonus Room
- Dining Room
- Family Room
- Great Room
- Kitchen
- Laundry
- Living Room
- Office
Schools
- Elementary
- Clarence Lobo
- Middle
- Shorecliff
- High
- San Clemente
Financial Details
- HOA
- $345 / MonthlyAssociation: Highland Light Estates
- Parcel number
- 67907321
Directions
Exit I-5 South at Avenida Vista Hermosa, Left on W Avenida Vista Hermosa, Right on Calle Frontera, Left on Ave Faceta, Left on Avenida Olivia, Right on Calle Cidra, House is on Left.
Open Houses
- 10:00 AM–1:00 PMAdd to calendar
Listing Courtesy: Talavera Real Estate - 949-804-0821
Presented by: Christian Wach
Licensed in the state of California.
Commute Calculator
Explore commute times from 2211 Calle Cidra, San Clemente, CA 92673.