1307 S MainCorona, CA 92882
High School Tract · Riverside County
Description
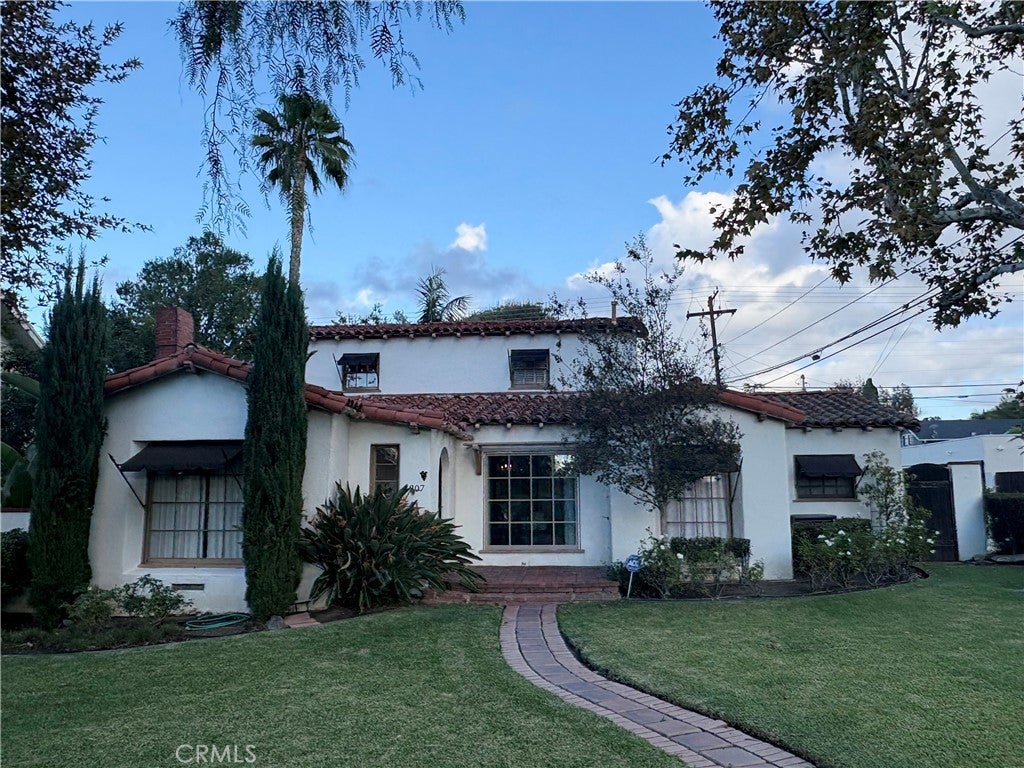
Classic 1920s character on over a quarter acre. Welcome to 1307 S Main Street, a 1928 Spanish Revival in Corona’s historic district, where modern conveniences meet vintage charm. From the red clay tile roof, arched entry, and wood-framed windows to the original wood floors and custom solid wood cabinetry, every detail speaks to its era. A fireplace anchors the living room, which flows into a formal dining room. The spacious kitchen, with its separate breakfast nook, opens to the family room. With 4 bedrooms, 2 baths, and 1,654 sq ft on an oversized lot, there is room to garden, entertain, add a pool, or explore an ADU (buyer to verify). Updates include plumbing, electrical with a updated panel, the sewer line to the city, and central AC and heat. Out back: a four-car garage, RV pad, secure off-street parking, and alley access from the rear and side. No HOA, minutes from revitalized downtown Corona. Opportunities like this don’t come along often.
Property Information
- Property type
- Residential
- Sub-type
- Single Family Residence
- Structure type
- House
- Year built
- 1928
- Stories
- 2
- Living area
- 1,654 Sq Ft
- Lot size
- 0.26 acres
- Garage spaces
- 4
- Parking spaces
- 6
- Days on market
- 4
- MLS® Listing#
- OC26235445
Property Features
- Interior
- Built-in Features · Ceiling Fan(s) · Crown Molding · Eat-in Kitchen · Open Floorplan · Walk-In Closet(s) · Master Downstairs
- Exterior
- Awning(s) · Lighting · Rain Gutters
- Appliances
- Dishwasher · Gas Cooktop · Disposal · Gas Oven · Gas Range · Gas Water Heater · Refrigerator · Self Cleaning Oven · Water Heater
- Cooling
- Central Air
- Heating
- Central
- Flooring
- Wood
- Fireplace
- Gas Starter · Living Room · Wood Burning
- Pool
- None
- Parking
- Garage · Garage Door Opener · On Site · Garage Faces Rear · RV Access/Parking
- Laundry
- Washer Hookup · Electric Dryer Hookup · Gas Dryer Hookup · In Garage
- Patio
- Rear Porch · Front Porch
- Fencing
- Brick · Wood
- Construction
- Stucco
- Foundation
- Slab
- Roof
- Spanish Tile · Tile
- Windows
- Window Coverings · Blinds · Drapes · Screens · Wood Frames
- Security
- Carbon Monoxide Detector(s) · Smoke Detector(s)
- Community
- Curbs · Street Lights · Suburban · Sidewalks
- Utilities
- Cable Connected · Electricity Connected · Natural Gas Connected · Phone Connected · Sewer Connected · Water Connected
- Sewer
- Public Sewer
- Water source
- Public
Rooms
- Other
- Bathroom
- Dining Room
- Family Room
- Kitchen
- Living Room
- Master Bedroom
Schools
- Elementary
- Garretson
- Middle
- Auburndale
- High
- Centennial
Financial Details
- HOA
- None
- Parcel number
- 109041003
Directions
From the 91, take the Main St exit and head south. Cross Grand Blvd (the circle) and continue on S Main. The home is near E Olive St, on the east (left) side of the street.
Listing Courtesy: Inhabit Collective - 949-374-8614
Presented by: Seth Ebel and Vanessa Ebel
Licensed in the state of California.
Commute Calculator
Explore commute times from 1307 S Main, Corona, CA 92882.