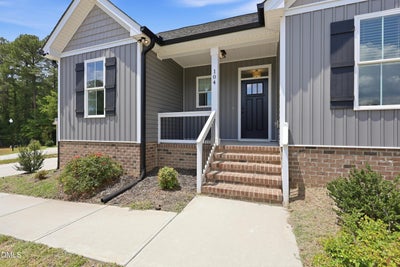
104 Averly CourtStem, NC 27581

Owens Ridge · Granville County
Description
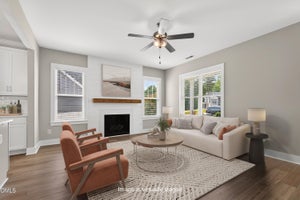
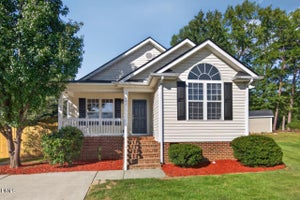
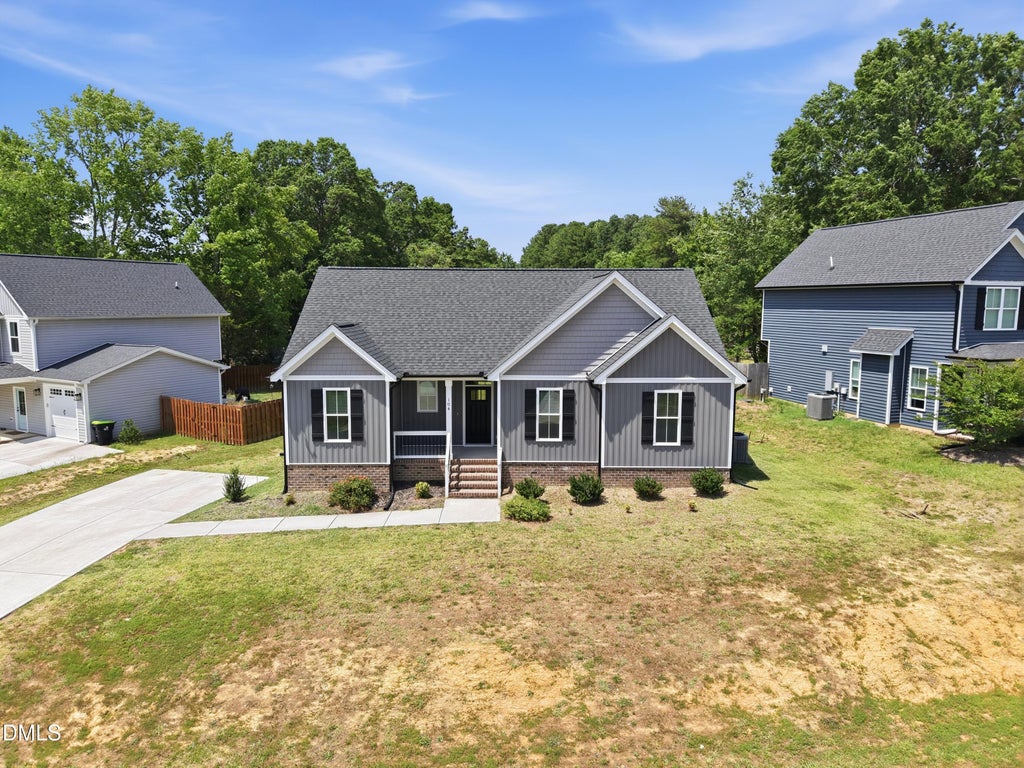
Settle into easy living in this well-cared-for 3-bedroom, 2-bath home located in the growing Oxford West community of Stem, NC. Resting on a 0.25-acre lot, this home combines modern touches with a warm, welcoming feel. Inside, you'll find an airy, open layout that brings everyone together. The kitchen features beautiful quartz countertops, ample cabinet space, and overlooks the living and dining areas, making it easy to stay connected whether you're preparing dinner or spending time relaxing. The spacious primary suite offers a quiet place to recharge, complete with a large walk-in closet and private bath. Two additional bedrooms provide plenty of flexibility for guests, a home office, or hobbies. Step outside to a backyard with room to enjoy your favorite outdoor activities, from weekend cookouts and gardening to relaxing under the Carolina sky. Located just 10 minutes from I-85, shopping, and dining, and only 25 minutes from Durham, you'll enjoy the comfort of a peaceful neighborhood without giving up the convenience of nearby amenities. Come experience all this home has to offer and see why it could be the perfect place to start your next chapter.
Property Information
- Property type
- Residential
- Sub-type
- Single Family Residence
- Style
- Ranch / Transitional
- Year built
- 2023
- Living area
- 1,485 Sq Ft
- Lot size
- 0.25 acres
- Days on market
- 74
- MLS® Listing#
- 10188988
Property Features
- Interior
- Breakfast Bar · Ceiling Fan(s) · Chandelier · Crown Molding · Double Vanity · Kitchen Island · Open Floorplan · Pantry · Recessed Lighting · Stone Counters · Walk-In Closet(s) · Master Downstairs
- Exterior
- Rain Gutters
- Appliances
- Dishwasher · Electric Range · Microwave · Stainless Steel Appliance(s)
- Cooling
- Central Air
- Heating
- Electric · Forced Air
- Flooring
- Carpet · Tile · Wood · Vinyl
- Fireplace
- Propane
- Parking
- Concrete · Driveway · Parking Pad
- Laundry
- Electric Dryer Hookup · Inside · Laundry Room · Main Level · Washer Hookup
- Patio
- Covered · Front Porch · Patio · Porch
- Fencing
- Back Yard · Fenced
- Lot features
- Back Yard
- Construction
- Vinyl Siding
- Foundation
- Concrete Perimeter · Slab
- Roof
- Shingle
- Security
- Smoke Detector(s)
- Community
- Suburban
- Sewer
- Public Sewer
- Water source
- Public
Rooms
Main
- Bedroom 211.7 x 9.1
- Bedroom 311.9 x 9.1
- Dining Room10.4 x 11.8
- Kitchen12.0 x 8.0
- Laundry7.6 x 5.9
- Living Room13.6 x 14.8
- Master Bedroom13.6 x 15.7
Schools
- Elementary
- Granville - Butner Stem Elementary
- Middle
- Granville - Granville Central Middle School
- High
- Granville - J F Webb High
Financial Details
- HOA
- $100 / AnnuallyAssociation: Evans Management LLC
- Annual taxes
- $3,477Tax year 2025
- Assessed value
- $337,666
- Parcel number
- 088913131739

Listing Courtesy: Premier Advantage Realty Inc - 9197281212
Last Updated: 2026-08-27
Commute Calculator
Explore commute times from 104 Averly Court, Stem, NC 27581.