382 Southgate DriveBedford, NS B4A 4L8
Halifax
Description
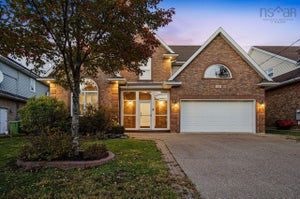
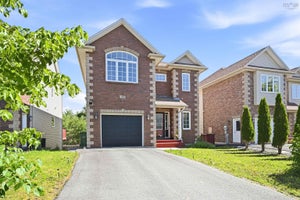
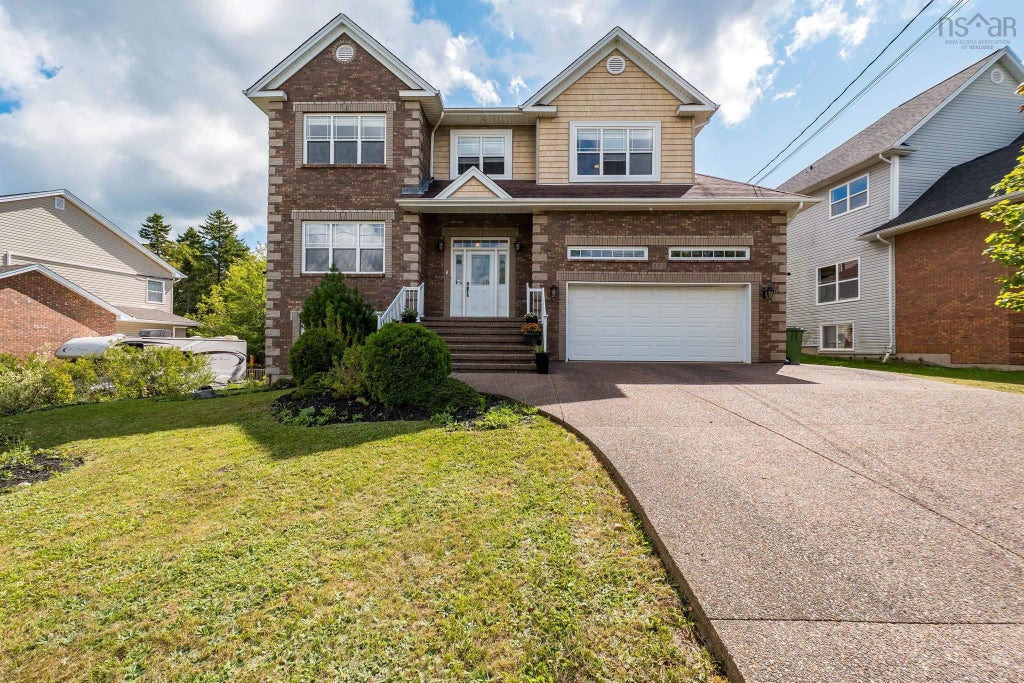
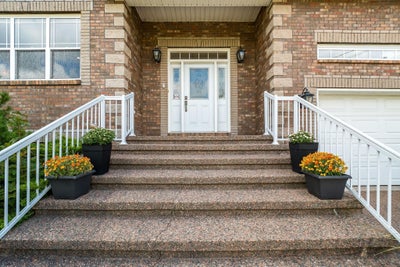
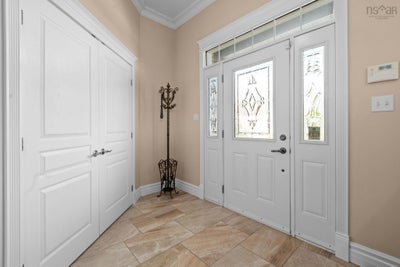
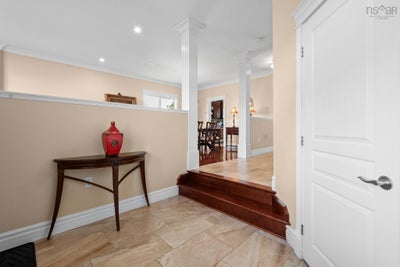
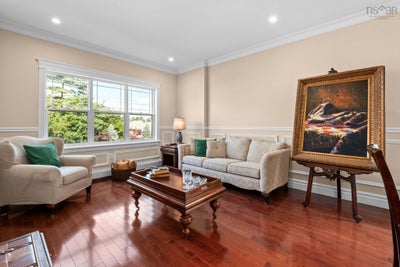
Welcome to this exceptional two-storey home with a fully finished walkout basement, ideally located on Southgate Drive in Bedford. Offering an impressive combination of luxury finishes, generous living space, thoughtful design, and exceptional privacy, this home is conveniently located near Highway 102, schools, shopping, groceries, restaurants, and everyday amenities. Featuring 5 bedrooms and 3.5 bathrooms, the home showcases beautiful hardwood and ceramic flooring, custom built-in carpentry, elegant finishes, abundant natural light, and extensive pot lighting across all levels in the main living areas and throughout the finished basement. The beautiful kitchen features granite countertops, stainless steel appliances, an over-the-range microwave, ample cabinetry, and a functional layout ideal for family living and entertaining. A dedicated wine rack adds another distinctive touch. The spacious primary bedroom features a walk-in closet and private ensuite. The beautifully finished walkout basement feels like another full level of the home, with large ground-level windows, a kitchenette, custom built-in shelving and carpentry, a built-in desk area, generous living space, and abundant storage, creating a bright and inviting space for family, guests, work, or entertaining. Step outside onto the beautiful deck with glass railings and stairs leading to the backyard. Privacy is a standout feature, with mature woods directly across the street and no homes facing the property, plus a wooded area at the rear. The home also enjoys significantly more separation from one neighbouring property than is typical on the street, creating an unusually private and open setting. Additional highlights include a large driveway, spacious double attached garage with high ceilings, and large laundry room. A rare combination of luxury, space, privacy, functionality, and convenience in Bedford.
Property Information
- Property type
- Residential
- Sub-type
- Single Family Residence
- Year built
- 2006
- Stories
- 2
- Living area
- 3,715 Sq Ft
- Lot size
- 0.19 acres
- Garage spaces
- 2
- Parking spaces
- 4
- Ownership
- Freehold
- Zoning
- BSCDD
- Days on market
- 61
- MLS® Listing#
- 202622845
Property Features
- Interior
- Central Vacuum · High Speed Internet
- Appliances
- Cooktop · Dryer · Washer · Range Hood · Refrigerator
- Heating
- Floor Furnace · Baseboard · Fireplace(s) · Ductless · Hot Water · Oil
- Flooring
- Carpet · Ceramic Tile · Hardwood · Laminate · Tile
- Fireplace
- Propane · Electric
- Basement
- Finished · Walk-Out Access
- Parking
- Garage · Aggregate · Attached
- Patio
- Deck · Terrace
- Lot features
- Landscaped · Sloped
- Construction
- Brick · Vinyl Siding
- Foundation
- Concrete Perimeter
- Roof
- Asphalt
- Community
- Park · Playground
- Utilities
- Propane · Electricity Connected
- Sewer
- Public Sewer
- Water source
- Public
- Parcel number
- 41191834
Rooms
Basement
- Other Room 28.10 x 12.9 - Bar
- Rec Room22.11 x 24.6
- Bathroom 410.3 x 4.11
- Bedroom 522.4 x 11.7
- Utility Room8 x 13.10
2nd Level
- Other Room 16.9 x 9.10 - Walk in Closet
- Primary Bedroom22.9 x 13.11
- Bathroom 211.6 x 13.11
- Bathroom 310.6 x 9.9
- Bedroom 211.7 x 12.2
- Bedroom 311.2 x 12.2
- Bedroom 413.8 x 12.2
- Laundry7.2 x 11.2
Main Floor
- Bathroom 15 x 5.6
- Dining Room12.4 x 11.6
- Family Room14 x 16.10
- Kitchen11.11x 12.6
- Living Room12.9 x 12.2
Schools
- Elementary
- Bedford South School
- Middle
- Rocky Lake Junior High School
- High
- West Bedford High
Directions
Larry Uteck Blvd to Southgate Dr
Listing Courtesy: RE/MAX Nova
Commute Calculator
Explore commute times from 382 Southgate Drive, Bedford, NS B4A 4L8.