

2004 Ridgecrest LaneSherman, TX 75092
Pebblebrook · Grayson County
Description
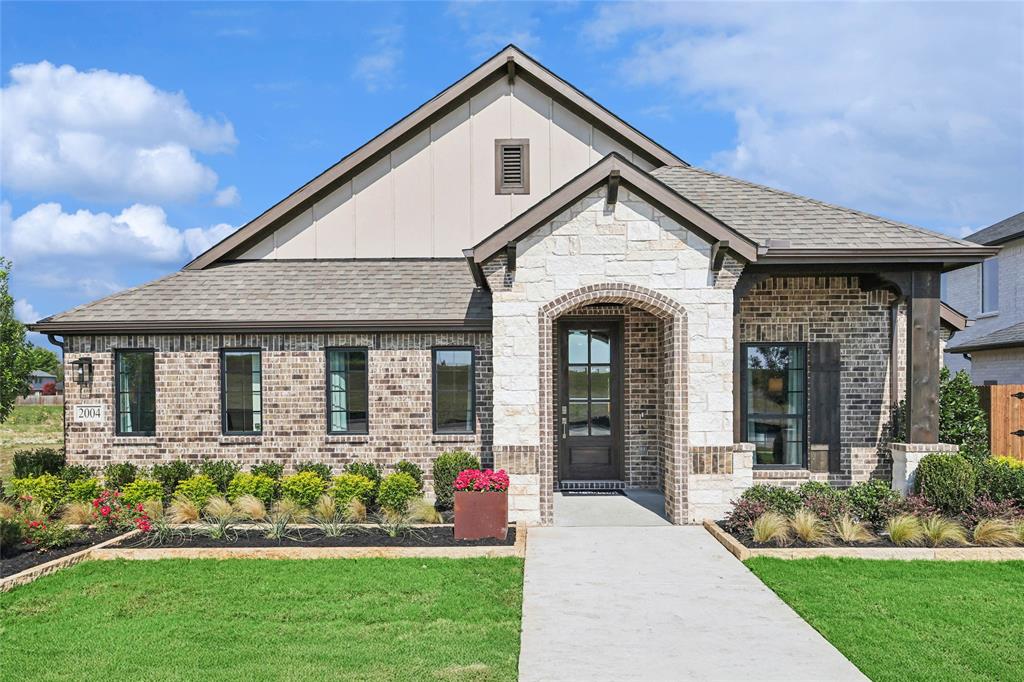
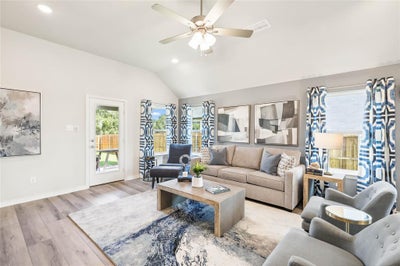
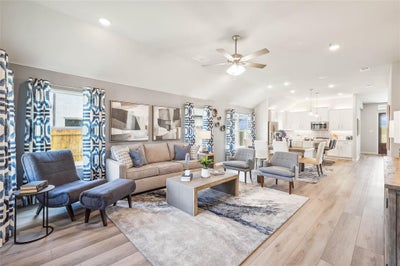
Discover new construction in Sherman, TX at Pebblebrook, featuring a former model home with professionally selected furnishings included. This beautifully designed Laurel floor plan offers 4 bedrooms, 2 bathrooms, a large study, and 2,020 square feet of thoughtfully designed living space. Backing to green space for added privacy and scenic views, this move-in-ready home provides a rare opportunity to own a fully furnished model home in a desirable location. A striking brick and stone exterior creates exceptional curb appeal. Inside, soaring ceilings, a spacious family room, and an open-concept design create a bright and inviting atmosphere. The gourmet kitchen features quartz countertops, a large island, cooktop, built-in oven and microwave, externally vented hood, and abundant cabinetry, making it ideal for everyday living and entertaining. The private primary suite offers a relaxing retreat with a garden tub, glass-enclosed shower, separate vanities, and generous space throughout. Additional highlights include a spacious study, covered patio, professionally landscaped yard, full irrigation system, 6-foot cedar privacy fence, and a finished 2-car garage. The backyard opens to green space, creating a more private and expansive outdoor setting. Built with renowned craftsmanship and attention to detail, this fully furnished former model home offers the perfect blend of luxury, functionality, and move-in-ready convenience.
Property Information
- Property type
- Residential
- Sub-type
- Single Family Residence
- Style
- Traditional
- Year built
- 2025
- Living area
- 2,020 Sq Ft
- Lot size
- 0.20 acres
- Lot dimensions
- 55x120
- Garage spaces
- 2
- Days on market
- 80
- MLS® Listing#
- 21370164
Property Features
- Interior
- Double Vanity · Eat-in Kitchen · Kitchen Island · Open Floorplan · Pantry · Walk-In Closet(s)
- Exterior
- Rain Gutters · Lighting · Private Yard
- Appliances
- Dishwasher · Disposal · Electric Water Heater · Gas Oven · Gas Range · Microwave · Tankless Water Heater · Vented Exhaust Fan
- Cooling
- Ceiling Fan(s) · Central Air · Electric
- Heating
- Exhaust Fan · Central · Electric
- Flooring
- Carpet · Ceramic Tile
- Parking
- Direct Access · Driveway · Garage · Garage Door Opener · Garage Faces Front · Inside Entrance · Kitchen Level · Attached
- Patio
- Covered
- Fencing
- Back Yard · Fenced · Full · Gate · Wood
- Lot features
- Interior Lot · Landscaped
- Construction
- Wood Siding · Brick · Fiber Cement · Stone
- Foundation
- Slab
- Roof
- Composition
- Security
- Carbon Monoxide Detector(s) · Fire Alarm · Smoke Detector(s)
- Sewer
- Public Sewer
- Water source
- Public
- Parcel number
- 453017
Rooms
First
- Bedroom10 x 10
- Bedroom12 x 10
- Dining Room15 x 9
- Living Room16 x 18
- Master Bedroom18 x 14
- Office11 x 13
Schools
- Elementary
- Henry W Sory
- Middle
- Piner
- High
- Sherman
- District
- Sherman ISD
Directions
From Dallas: Head North on US-75. Take the exit for FM 1417 and turn left onto West Heritage Parkway (FM 1417). Turn right on West Travis Street and continue until you reach West Moore Street. Turn left onto West Moore Steet and you will then see Pebblebrook on your left once you pass Sherman HS.

Listing Courtesy: DRB Group Realty, LLC - 512-364-5196
Presented by: Chaquia Thomas
Last Updated: 2026-08-27T00:00:00.000Z
Commute Calculator
Explore commute times from 2004 Ridgecrest Lane, Sherman, TX 75092.