50 Arcadia LaneRustico, PE C0A 1N0
Description
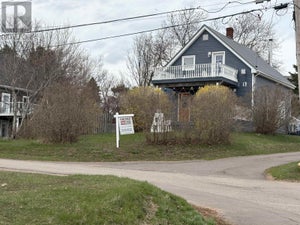
If you're looking for a peaceful country retreat with modern comforts, this beautiful two-story home on 5.19 acres could be just what you need! With an open-concept design, 2 bedrooms, and 2.5 bathrooms, this home is bright and airy, thanks to its high ceilings and large windows that let in tons of natural light. Both bedrooms have their own private bathrooms, with the primary ensuite featuring a walk-in shower and a large jetted soaker tub?perfect for unwinding after a long day. The huge backyard offers plenty of space, whether you're an animal lover, planning future renovations, or want room for kids to play. Plus, you?ll have easy access to nearby walking trails to enjoy the outdoors. This home has been well cared for, with several key upgrades in the last few years including Upgraded exterior with insulation, siding, windows, and doors. A newly installed 60-gallon water heater and in-floor heating boiler and a new primary bedroom balcony for relaxing views of the bay! You?ll also have deeded water access to Rustico Bay, making it easy to enjoy days on the water with family and friends. And if you love the outdoors, you?re just minutes from golf courses, beaches, and PEI National Park. Located only 15 minutes from Cavendish and 20 minutes from Charlottetown, this home is the perfect mix of peaceful living and convenience. (id:31684)
Property Information
- Property type
- Residential
- Sub-type
- Single Family Residence
- Structure type
- House
- Year built
- 2003
- Stories
- 2
- Living area
- 1,953 Sq Ft
- Lot size
- 5.19 acres
- Lot dimensions
- 5.19
- Ownership
- Freehold
- Listing #
- 202602643
Property Features
- Exterior
- Balcony
- Appliances
- Washer · Refrigerator · Microwave
- Heating
- Propane
- Flooring
- Concrete · Hardwood
- Basement
- None
- Parking
- Gravel · Detached
- Lot features
- Wooded
- Construction
- Vinyl Siding
- Foundation
- Slab
- Sewer
- Septic Tank
- Water source
- Well
Rooms
Second level
- Primary Bedroom15.2 x 9.2
- Ensuite (# pieces 2-6)15.2 x 9.2
- Ensuite (# pieces 2-6)11.1 x 5.0
- Bedroom11.1 x 9.6
Main level
- Bath (# pieces 1-6)7.6 x 5.8
- Kitchen29 x 18.8
- Living Room18.9 x 13.5
- Utility Room9.3 x 7.6
Financial Details
- Annual taxes
- $3,919Tax year 2025
- Parcel number
- 700526

Listing Courtesy: CENTURY 21 NORTHUMBERLAND REALTY
Data Terms of Use
This website is operated by EXIT Realty PEI, a brokerage who is a member of The Canadian Real Estate Association (CREA). The content on this website is owned or controlled by CREA. By accessing this website, the user agrees to be bound by these terms of use as amended from time to time, and agrees that these terms of use constitute a binding contract between the user, EXIT Realty PEI, and CREA.
Copyright
The content on this website is protected by copyright and other laws, and is intended solely for the private, non-commercial use by individuals. Any other reproduction, distribution or use of the content, in whole or in part, is specifically prohibited. Prohibited uses include commercial use, “screen scraping”, “database scraping”, and any other activity intended to collect, store, reorganize or manipulate the content of this website.
Trademarks
REALTOR®, REALTORS®, and the REALTOR® logo are certification marks that are owned by REALTOR® Canada Inc. and licensed exclusively to The Canadian Real Estate Association (CREA). These certification marks identify real estate professionals who are members of CREA and who must abide by CREA’s By-Laws, Rules, and the REALTOR® Code. The MLS® trademark and the MLS® logo are owned by CREA and identify the professional real estate services provided by members of CREA.
Liability and Warranty Disclaimer
The information contained on this website is based in whole or in part on information that is provided by members of CREA, who are responsible for its accuracy. CREA reproduces and distributes this information as a service for its members, and assumes no responsibility for its completeness or accuracy.
Amendments
EXIT Realty PEI may at any time amend these Terms of Use by updating this posting. All users of this site are bound by these amendments should they wish to continue accessing the website, and should therefore periodically visit this page to review any and all such amendments.
Commute Calculator
Explore commute times from 50 Arcadia Lane, Rustico, PE C0A 1N0.