23 Brown Crescent NWCalgary, AB T2L 1N4
Brentwood
Description
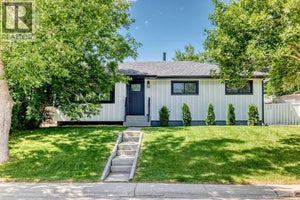
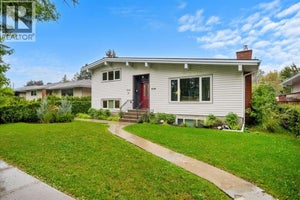
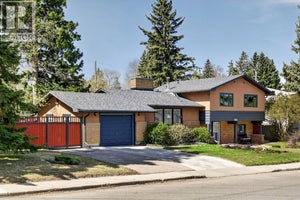
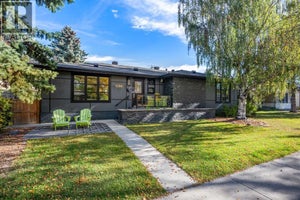
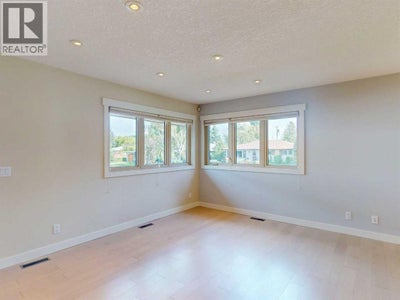
Open house this Saturday Oct 24, 11:00 - 1:00 and Sunday Oct 25 2:00 - 5:00. Welcome to the highly desirable NW community of Brentwood and this completely modern, and totally renovated bungalow! The home is located on a quiet street (crescent) with 1389 square feet of living space above grade. Chef's kitchen features granite counters, top of the line stainless steel appliances, gas stove & wine fridge. Living area is an open concept with bright windows and engineered hardwood floors. There are three bedrooms on the main level. The primary bedroom is large, has enough space for your own private lounging area, has a vaulted ceiling, a walk-in closet and a spa like ensuite. The rear deck can also be accessed through the French doors off the primary bedroom. There is a main floor 5 piece bathroom which too is quite spacious. Lower level is completely renovated with a 4th bedroom (not a proper egress window) or could be used as a den/office, a 3rd full bath, laundry room and large recreation area. On the exterior, the home has great curb appeal with a front deck (both front and rear decks were recently re-stained). At the rear there is also a deck off the primary with a patio and yard space. The garage is an oversized, 25’x21’ heated and insulated double garage. The community has beautiful tree lined streets, with a pool, library, ice arena, shopping, schools and transit all within pleasant walking distance of the home. All this is accessible from this home and situated on a quiet, private street. (id:31684)
Property Information
- Property type
- Residential
- Sub-type
- Single Family Residence
- Structure type
- House
- Year built
- 1962
- Stories
- 1
- Living area
- 1,389 Sq Ft
- Lot dimensions
- 464.00
- Parking spaces
- 2
- Ownership
- Freehold
- Listing #
- A2343290
Property Features
- Appliances
- Gas Range · Washer · Refrigerator · Dishwasher · Dryer · Humidifier · Tankless Water Heater
- Cooling
- None
- Heating
- Natural Gas
- Flooring
- Carpet · Hardwood · Ceramic Tile
- Basement
- Finished · Full
- Parking
- Garage Door Opener · Garage · Heated Garage · Detached
- Fencing
- Fenced
- Lot features
- Level
- Construction
- Stone · Stucco
- Windows
- Window Coverings
Rooms
Main level
- Primary Bedroom22.17 Ft x 12.92 Ft
- Other4.42 Ft x 8.83 Ft
- Other5.00 Ft x 9.17 Ft
- 5pc Bathroom4.92 Ft x 12.58 Ft
- 4pc Bathroom5.50 Ft x 12.25 Ft
- Bedroom8.17 Ft x 12.25 Ft
- Bedroom14.67 Ft x 12.58 Ft
- Dining Room12.00 Ft x 9.00 Ft
- Kitchen8.83 Ft x 13.00 Ft
- Living Room11.75 Ft x 12.33 Ft
Lower level
- Other6.50 Ft x 5.17 Ft
- 4pc Bathroom9.92 Ft x 5.17 Ft
- Furnace6.42 Ft x 4.08 Ft
- Bedroom10.33 Ft x 18.25 Ft
- Game Room27.17 Ft x 20.75 Ft
- Laundry8.83 Ft x 8.08 Ft
Financial Details
- Annual taxes
- $6,583Tax year 2026
- Parcel number
- 0020730222

Listing Courtesy: CIR Realty
Data Terms of Use
This website is operated by EXIT Realty Results, a brokerage who is a member of The Canadian Real Estate Association (CREA). The content on this website is owned or controlled by CREA. By accessing this website, the user agrees to be bound by these terms of use as amended from time to time, and agrees that these terms of use constitute a binding contract between the user, EXIT Realty Results, and CREA.
Copyright
The content on this website is protected by copyright and other laws, and is intended solely for the private, non-commercial use by individuals. Any other reproduction, distribution or use of the content, in whole or in part, is specifically prohibited. Prohibited uses include commercial use, “screen scraping”, “database scraping”, and any other activity intended to collect, store, reorganize or manipulate the content of this website.
Trademarks
REALTOR®, REALTORS®, and the REALTOR® logo are certification marks that are owned by REALTOR® Canada Inc. and licensed exclusively to The Canadian Real Estate Association (CREA). These certification marks identify real estate professionals who are members of CREA and who must abide by CREA’s By-Laws, Rules, and the REALTOR® Code. The MLS® trademark and the MLS® logo are owned by CREA and identify the professional real estate services provided by members of CREA.
Liability and Warranty Disclaimer
The information contained on this website is based in whole or in part on information that is provided by members of CREA, who are responsible for its accuracy. CREA reproduces and distributes this information as a service for its members, and assumes no responsibility for its completeness or accuracy.
Amendments
EXIT Realty Results may at any time amend these Terms of Use by updating this posting. All users of this site are bound by these amendments should they wish to continue accessing the website, and should therefore periodically visit this page to review any and all such amendments.
Commute Calculator
Explore commute times from 23 Brown Crescent NW, Calgary, AB T2L 1N4.