


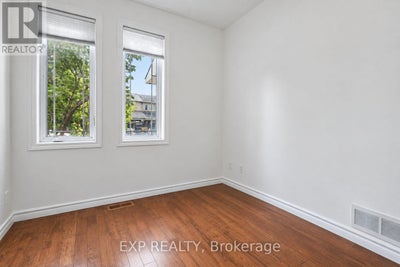
322 Foxridge WayOttawa, ON K2J 0V7
Description
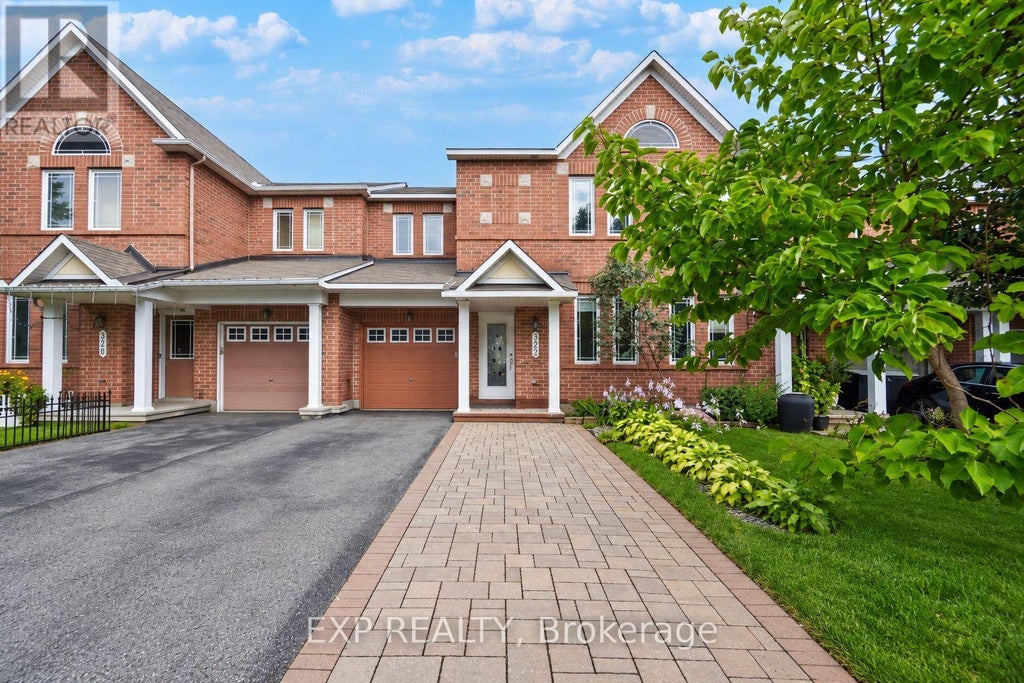
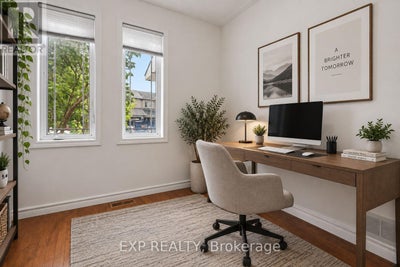
BRIGHT & SPACIOUS - APPROX. 1,900 SQ FT - MAIN FLOOR DEN - WOOD SAUNA IN BASEMENT! This rarely offered Minto Helmsley townhouse is one of the larger models in Chapman Mills, offering generously sized rooms and plenty of natural light throughout. The main floor feels especially bright and open, with large living and dining areas complemented by hardwood floors and a cozy gas fireplace - perfect for the upcoming holiday season. The separate den at the front of the home features plenty of natural light and is ideal for anyone working from home, running a home business, or needing the flexibility of a 4th bedroom. Upstairs offers 3 spacious bedrooms, including a large primary bedroom with an oversized walk-in closet w/custom shelving and private ensuite featuring a large soaker tub, while upgraded closet organizers provide additional storage throughout the other bedrooms. The finished basement provides even more usable living space with a large rec room, custom cedar electric sauna, full shower, laundry, and plenty of storage. Outside, the driveway has been expanded with interlock, while the backyard features an interlock patio for low-maintenance outdoor living. Additional features include a newer furnace (approx. 4 years), owned hot water tank, central A/C, central vacuum, upgraded lighting, window coverings, and an app-controlled garage door opener. FRESHLY PAINTED, PROFESSIONALLY CLEANED, VACANT AND AVAILABLE FOR IMMEDIATE POSSESSION. Located close to schools, parks, grocery, shopping, recreation, & public transit. Inquire today to book your showing! (id:31684)
Property Information
- Property type
- Residential
- Sub-type
- Townhouse
- Stories
- 2
- Lot dimensions
- 24.6 x 86.8 FT
- Parking spaces
- 3
- Ownership
- Freehold
- Listing #
- X13794448
Property Features
- Interior
- Sauna
- Appliances
- Cooktop · Washer · Refrigerator · Dishwasher · Oven · Dryer
- Cooling
- Central Air
- Heating
- Forced Air · Natural Gas
- Basement
- Finished · Full
- Parking
- Garage Door Opener · Garage · Attached
- Construction
- Brick Veneer · Vinyl Siding
- Water source
- Public
Financial Details
- Annual taxes
- $4,074
Directions
Cross Streets: Longfields x Chapman Mills. ** Directions: Chapman Mills Dr, onto Temagami Dr, onto Foxridge Way.

Listing Courtesy: EXP REALTY
Data Terms of Use
This website is operated by EXIT Excel Realty, Brokerage, a brokerage who is a member of The Canadian Real Estate Association (CREA). The content on this website is owned or controlled by CREA. By accessing this website, the user agrees to be bound by these terms of use as amended from time to time, and agrees that these terms of use constitute a binding contract between the user, EXIT Excel Realty, Brokerage, and CREA.
Copyright
The content on this website is protected by copyright and other laws, and is intended solely for the private, non-commercial use by individuals. Any other reproduction, distribution or use of the content, in whole or in part, is specifically prohibited. Prohibited uses include commercial use, “screen scraping”, “database scraping”, and any other activity intended to collect, store, reorganize or manipulate the content of this website.
Trademarks
REALTOR®, REALTORS®, and the REALTOR® logo are certification marks that are owned by REALTOR® Canada Inc. and licensed exclusively to The Canadian Real Estate Association (CREA). These certification marks identify real estate professionals who are members of CREA and who must abide by CREA’s By-Laws, Rules, and the REALTOR® Code. The MLS® trademark and the MLS® logo are owned by CREA and identify the professional real estate services provided by members of CREA.
Liability and Warranty Disclaimer
The information contained on this website is based in whole or in part on information that is provided by members of CREA, who are responsible for its accuracy. CREA reproduces and distributes this information as a service for its members, and assumes no responsibility for its completeness or accuracy.
Amendments
EXIT Excel Realty, Brokerage may at any time amend these Terms of Use by updating this posting. All users of this site are bound by these amendments should they wish to continue accessing the website, and should therefore periodically visit this page to review any and all such amendments.
Ottawa Market Statistics
How this home compares to 8,859 active listings in Ottawa, ON
| Ottawa median | This listing | |
|---|---|---|
| Median listing price | $630,644 | $599,900 |
| Median days on market | 90 | — |
| Median Sq Ft | 1,300 | — |
| Median price / Sq Ft | $429 | — |
Market statistics compiled from active EXIT Realty® and MLS listings in Ottawa, ON.
Commute Calculator
Explore commute times from 322 FOXRIDGE WAY, Ottawa, ON K2J 0V7.
More homes to consider
View similar homes View nearby homes
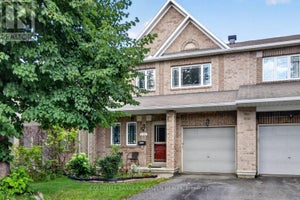

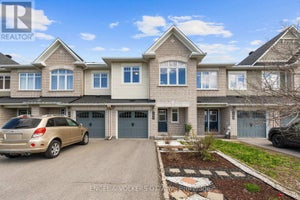


Similar Home Values
Comparable nearby listings and their asking prices.
| Address | Price | Beds | Baths | Sq Ft |
|---|---|---|---|---|
| 111 HARBOUR VIEW Street, Barrhaven, ON | $619,900 | 3 | 4 | — |
| 111 HARBOUR VIEW STREET, Ottawa, ON | $619,900 | 3 | 4 | — |
| 766 Paul Metivier Drive, Barrhaven, ON | $629,900 | 3 | 3 | — |
| 107 MANCINI WAY, Ottawa, ON | $609,000 | 3 | 3 | — |


