28 Ashlawn AvenueOswego, IL 60543
Cedar Glen · Kendall County
Description
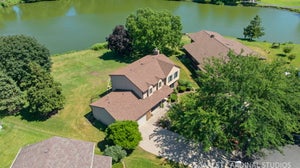
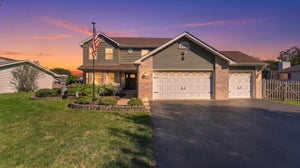
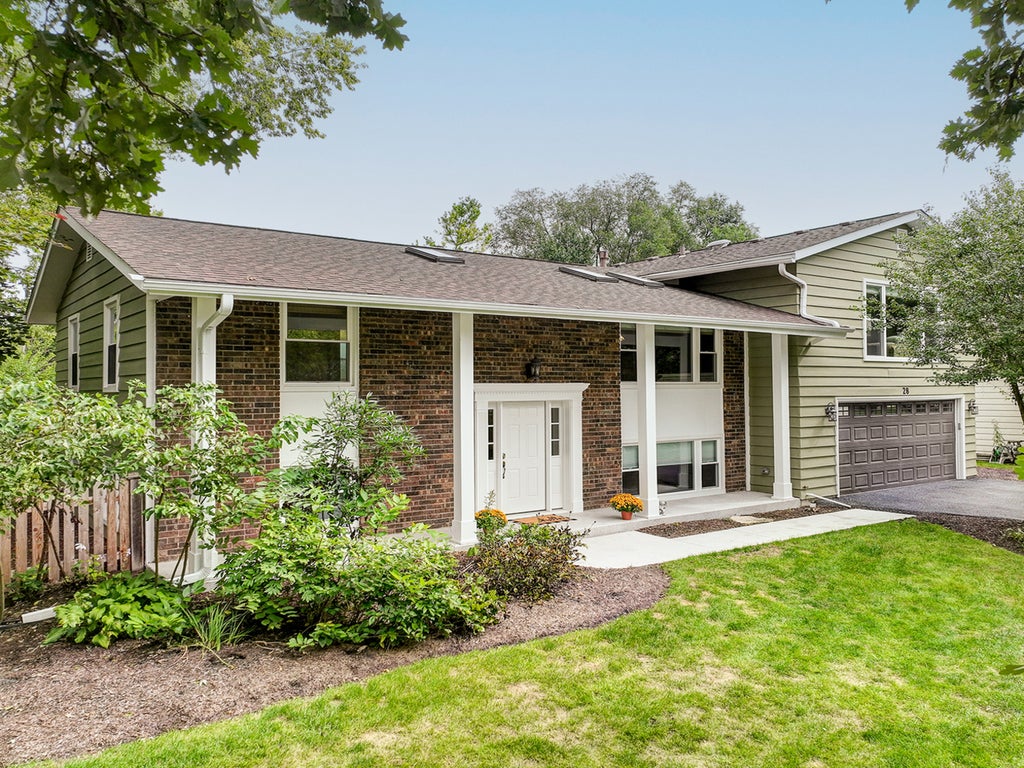
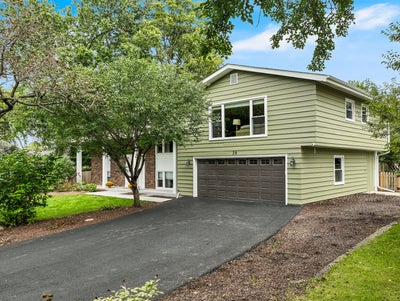
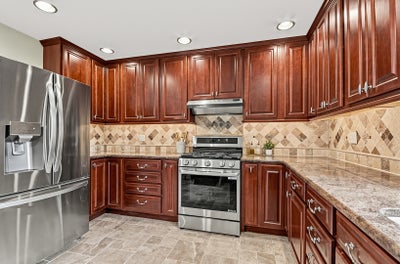
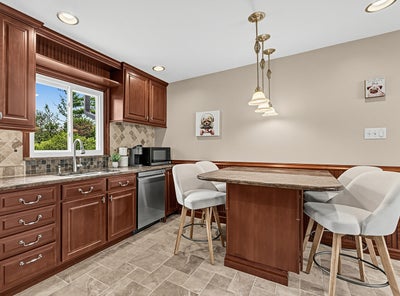
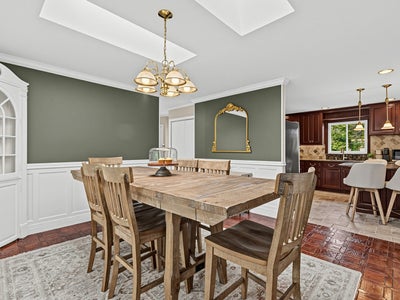
You are going to FALL for this ONE-OF-A-KIND gem! Full of updates, this warm and inviting home boasts a unique layout, a whimsical backyard and a coveted location. The UPDATED KITCHEN is a marriage between tasteful sophistication and sensible storage with rich cherry 42" CUSTOM CABINETS, granite countertops, warm tile backsplash and floor, and a peninsula with barstool seating. A light and airy DEDICATED DINING ROOM with SKYLIGHTS and original HARDWOOD PARQUET floors allows plenty of space for entertaining or family gatherings. There is plenty of space for everyone with three additional rooms to gather - the inviting LIVING ROOM, the light filled FAMILY ROOM and the lower REC ROOM with pool table. For those seeking more privacy, the split bedroom layout is ideal. Traverse the length of the home and you will find the intimate PRIMARY SUITE with WALK-IN CLOSET and UPDATED FULL BATHROOM. At the other end of the home lies the large second bedroom and a beautifully UPDATED FULL BATH, while bedrooms three and four with a half bath are in the WALKOUT BASEMENT. This is a perfect layout for multi-generational families or those with older children that want their own space. Outside, lush landscaping abounds with a FULLY FENCED PRIVATE BACKYARD OASIS. A true nature lover's delight with a pond, pergolas and delightful niches of green wonder that stir the imagination and the soul. Nestled a stone's throw from the FOX RIVER and it's walking & biking trails, this home also lies just down the street from Civic Center Park and the Oswegoland Aquatic Park. Recent updates include: NEW in 2026 - front door and updated full bathroom. NEW in 2025 - windows, kitchen appliances, water heater, water softener, whole house water filter, all bedroom flooring, asphalt driveway, gutters with leaf guard, half bath updated, UV Air Scrubber added to the furnace for better air quality, added blown-in attic insulation, air ducts cleaned and the whole house painted inside and out! New furnace and A/C in 2021. New roof in 2019. But so much more than this has been done! Ask your agent for the FULL LIST OF UPDATES included in this home!
Property Information
- Property type
- Residential
- Sub-type
- Single Family Residence
- Style
- Bi-Level
- Year built
- 1969
- Living area
- 2,540 Sq Ft
- Lot size
- 0.36 acres
- Lot dimensions
- 109 X 192 X 60 X 178
- Garage spaces
- 2.5
- Parking spaces
- 6.5
- Ownership
- Fee Simple
- Days on market
- 45
- MLS® Listing#
- 12760012
Property Features
- Interior
- Cathedral Ceiling(s) · Walk-In Closet(s) · Granite Counters
- Appliances
- Water Softener · Range · Microwave · Dishwasher · Refrigerator · Washer · Dryer · Trash Compactor · Range Hood · Water Softener Owned
- Cooling
- Ceiling Fan(s) · Central Air
- Heating
- Natural Gas
- Flooring
- Hardwood
- Basement
- Sump Pump · Finished · Exterior Entry · Storage Space · Walk-Out Access
- Parking
- Asphalt · Garage Door Opener · Attached · Driveway · Garage
- Laundry
- Gas Dryer Hookup
- Fencing
- Fenced
- Lot features
- Level
- Construction
- Brick · Cedar
- Foundation
- Concrete Perimeter
- Roof
- Asphalt
- Windows
- Screens · Skylight(s)
- Other structures
- Pergola · Shed(s)
- Community
- Park · Curbs
- Sewer
- Septic Tank
- Water source
- Public
Rooms
Walkout Basement
- Recreation Room17X13
- Bedroom 314X11
- Bedroom 412X11
- Laundry13X11
Main
- Bedroom 214X10
- Dining Room14X12
- Family Room19X14
- Kitchen13X12
- Living Room14X13
- Master Bedroom15X12
Schools
- Elementary
- Old Post Elementary School
- Middle
- Thompson Junior High School
- High
- Oswego High School
- District
- Oswego High School
Financial Details
- Annual taxes
- $9,846Tax year 2025
- Parcel number
- 0308403001
Directions
US-34 to IL-25 North. East on Glendale Ave. North on Ashlawn.

Listing Courtesy: Realty Executives Success - 6305538400
Last Updated: 2026-09-24T00:00:00.000Z
Commute Calculator
Explore commute times from 28 Ashlawn Avenue, Oswego, IL 60543.