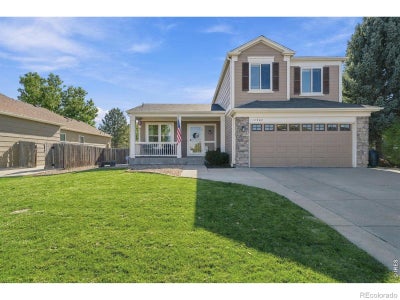
18968 E Ithaca DriveAurora, CO 80013
Ridgeview Glen Sub 1st Flg · Arapahoe County
Description
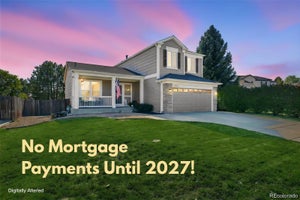
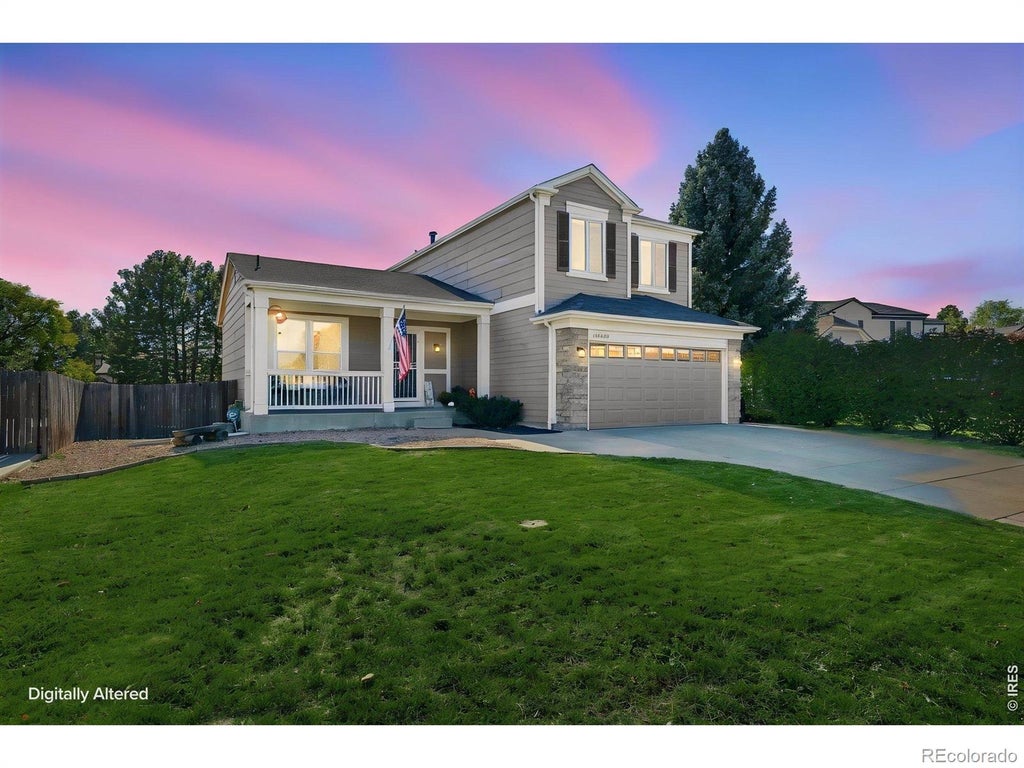
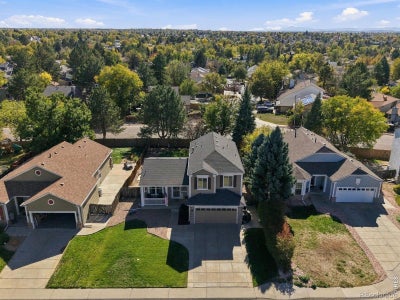
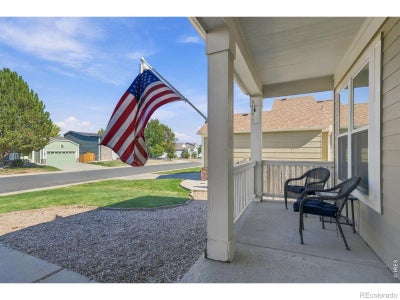
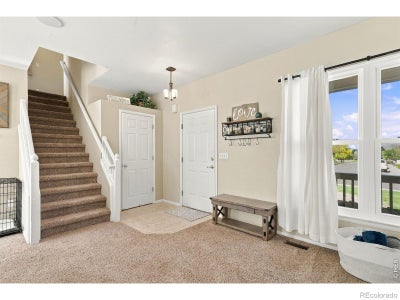
Welcome to 18968 E Ithaca Drive, where comfort, natural light, and inviting living spaces come together in the desirable Ridgeview Glen community! This 4-bedroom, 3-bathroom home offers a two-car attached garage and a spacious backyard, all within the Cherry Creek School District. Step inside and discover a bright, open-concept layout that creates a welcoming atmosphere from the moment you enter. Beautiful natural sunlight fills the living spaces, making the home feel warm, airy, and connected. The kitchen features granite countertops, a convenient breakfast nook, and an easy flow into the main living area, perfect for everyday living or entertaining family and friends. Upstairs, you'll find three bedrooms, including a comfortable primary suite with a private full bathroom and walk-in closet. The finished basement expands your living space with a large recreation area, an additional bedroom, and brand-new carpet. Whether you envision a movie room, game room, home gym, or space for overnight guests, this versatile level offers plenty of possibilities. Step outside to a generously sized backyard with endless potential! Create your dream outdoor retreat, host summer barbecues, or simply relax and enjoy the Colorado sunshine. With plenty of room to entertain both indoors and out, this home is ready for gatherings of all kinds. Valuable improvements include newer windows throughout the entire home, central air conditioning, and new basement carpeting. With its spacious layout, abundant natural light, flexible living areas, and convenient location, this Ridgeview Glen home offers the perfect opportunity to make it your own. Come experience the comfortable, welcoming feel that makes this house so special!
Property Information
- Property type
- Residential
- Sub-type
- Single Family Residence
- Structure type
- House
- Year built
- 1996
- Living area
- 2,422 Sq Ft
- Lot size
- 0.20 acres
- Garage spaces
- 2
- Parking spaces
- 2
- Ownership
- Individual
- Zoning
- RES
- Days on market
- 15
- MLS® Listing#
- IR1071237
Property Features
- Appliances
- Dishwasher · Disposal · Dryer · Microwave · Oven · Refrigerator · Washer
- Cooling
- Central Air
- Heating
- Forced Air
- Fireplace
- Gas
- Basement
- Partial
- Parking
- Attached
- Construction
- Wood Siding
- Roof
- Composition
- Water source
- Public
Rooms
Upper
- Bedroom13 x 11
- Bedroom9 x 13
- Bedroom9 x 11
Main
- Kitchen10 x 11
- Laundry5 x 6
- Living Room19 x 22
Schools
- Elementary
- Sunrise
- Middle
- Horizon
- High
- Smoky Hill
Financial Details
- HOA
- $62 / MonthlyAssociation: Ridgeview Glenn HOA
- Annual taxes
- $3,052Tax year 2025
- Parcel number
- 2073-03-2-26-029

Listing Courtesy: Navigate Realty - 3035503739
This publication is designed to provide information with regard to the subject matter covered. It is displayed with the understanding that the publisher and authors are not engaged in rendering real estate, legal, accounting, tax, or other professional services and that the publisher and authors are not offering such advice in this publication. If real estate, legal, or other expert assistance is required, the services of a competent, professional person should be sought. The information contained in this publication is subject to change without notice. METROLIST, INC., DBA RECOLORADO MAKES NO WARRANTY OF ANY KIND WITH REGARD TO THIS MATERIAL, INCLUDING, BUT NOT LIMITED TO, THE IMPLIED WARRANTIES OF MERCHANTABILITY AND FITNESS FOR A PARTICULAR PURPOSE. METROLIST, INC., DBA RECOLORADO SHALL NOT BE LIABLE FOR ERRORS CONTAINED HEREIN OR FOR ANY DAMAGES IN CONNECTION WITH THE FURNISHING, PERFORMANCE, OR USE OF THIS MATERIAL.
PUBLISHER'S NOTICE: All real estate advertised herein is subject to the Federal Fair Housing Act and the Colorado Fair Housing Act, which Acts make it illegal to make or publish any advertisement that indicates any preference, limitation, or discrimination based on race, color, religion, sex, handicap, familial status, or national origin.
METROLIST, INC., DBA RECOLORADO will not knowingly accept any advertising for real estate that is in violation of the law. All persons are hereby informed that all dwellings advertised are available on an equal opportunity basis.
Licensed in the state of Colorado
Data Terms of Use
The information contained in this publication is subject to change without notice. METROLIST, INC. MAKES NO WARRANTY OF ANY KIND WITH REGARD TO THIS MATERIAL, INCLUDING, BUT NOT LIMITED TO, THE IMPLIED WARRANTIES OF MERCHANTABILITY AND FITNESS FOR A PARTICULAR PURPOSE. METROLIST, INC. SHALL NOT BE LIABLE FOR ERRORS CONTAINED HEREIN OR FOR ANY DAMAGES IN CONNECTION WITH THE FURNISHING, PERFORMANCE, OR USE OF THIS MATERIAL.
 PUBLISHER'S NOTICE: All real estate advertised herein is subject to the Federal Fair Housing Act and the Colorado Fair Housing Act, which Acts make it illegal to make or publish any advertisement that indicates any preference, limitation, or discrimination based on race, color, religion, sex, handicap, familial status, or national origin.
METROLIST, INC. will not knowingly accept any advertising for real estate that is in violation of the law. All persons are hereby informed that all dwellings advertised are available on an equal opportunity basis.
©2017 METROLIST, INC. All Rights Reserved 7100 E. Belleview Ave. #110 Greenwood Village, CO 80111 USA
ALL RIGHTS RESERVED WORLDWIDE. No part of this publication may be reproduced, adapted, translated, stored in a retrieval system or transmitted in any form or by any means, electronic, mechanical, photocopying, recording, or otherwise, without the prior written permission of the publisher. The information contained herein including but not limited to all text, photographs, digital images, virtual tours, may be seeded and monitored for protection and tracking.
Commute Calculator
Explore commute times from 18968 E Ithaca Drive, Aurora, CO 80013.