409 S Summit StDerry Twp, PA 15627
Westmoreland County
Description
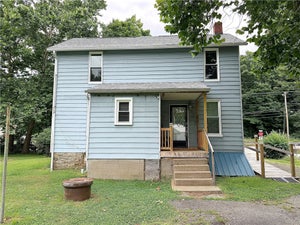
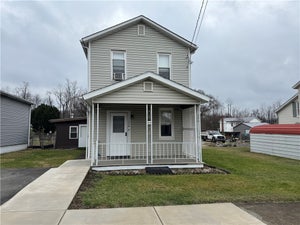
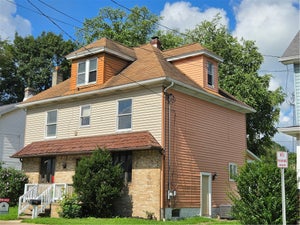
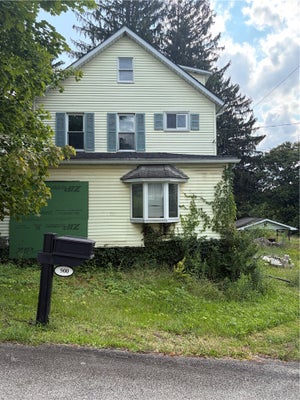
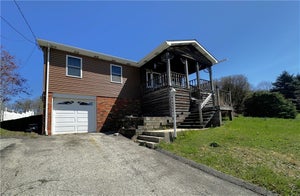
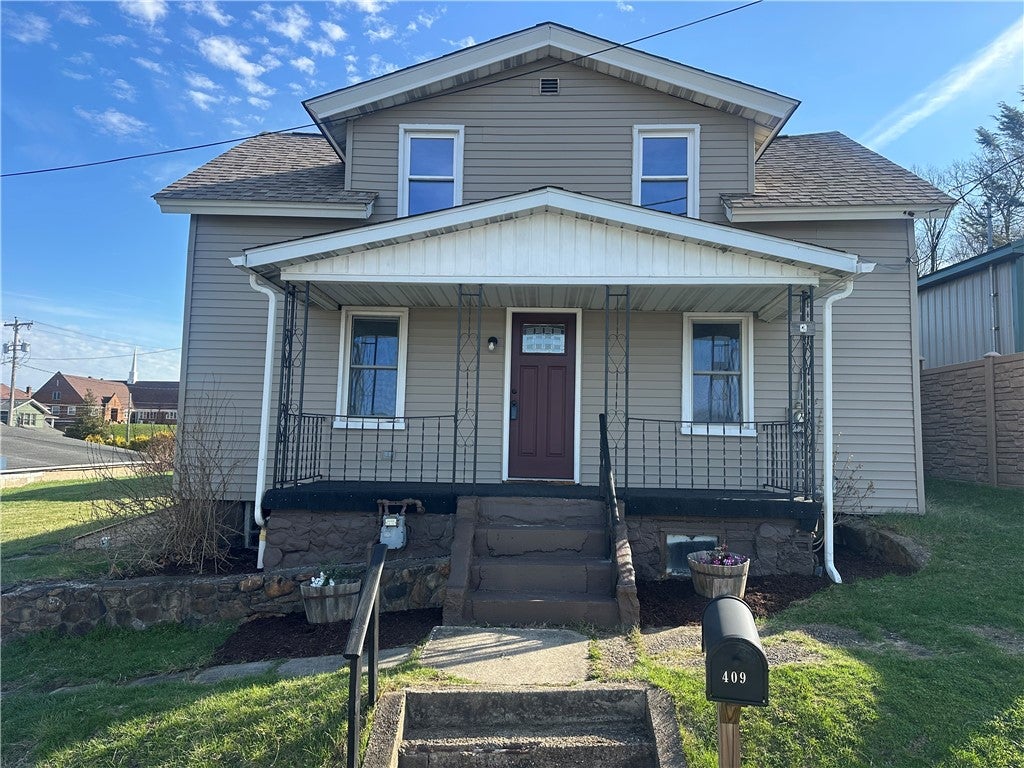
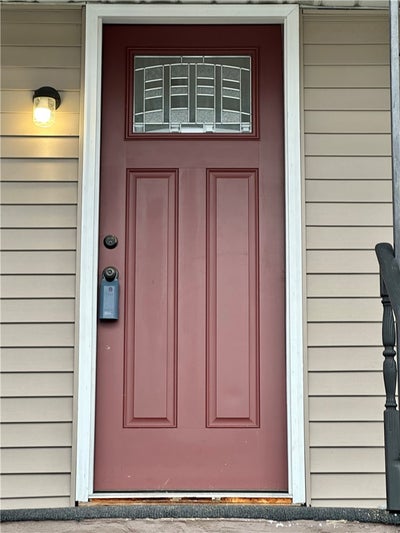
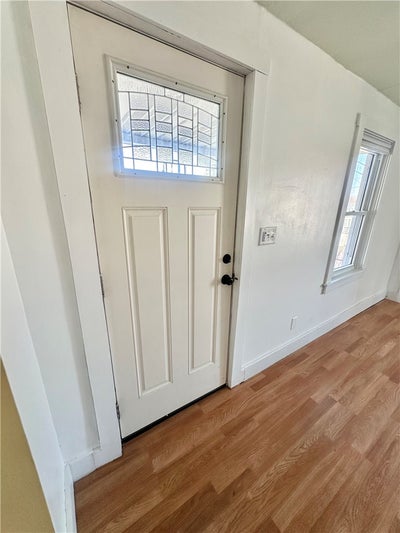
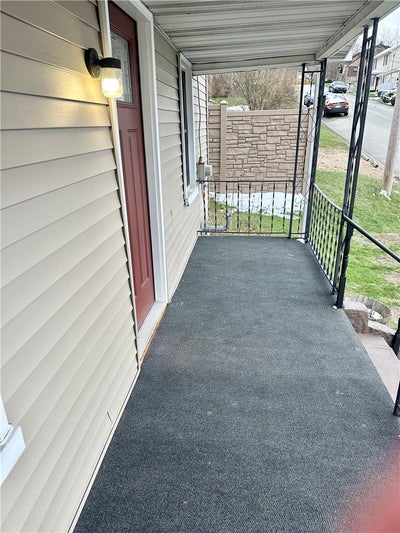
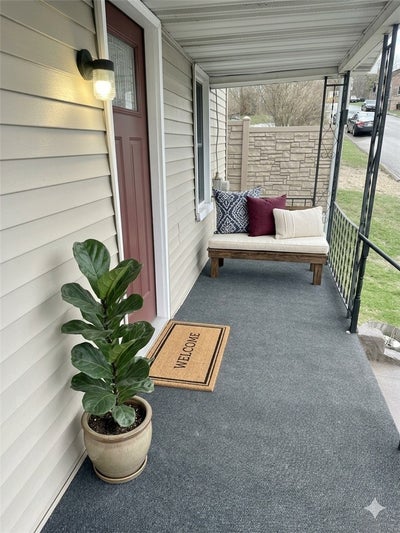
Charming Derry Township home with bonus lot & large detached garage! Welcome to this cute 2 bedroom home in the heart of Derry. Perfect for first time buyers, downsizers or those looking for extra space to grow as this property offers the unique advantage of an included additional lot right next door. Start your tour on the cozy covered front porch featuring a newer front door with a beautiful leaded glass window detail. Upon entry, you're greeted by a bright flex room, perfect for a home office, quiet reading nook or a dedicated play room. The heart of the home features vinyl flooring, an electric stove, a refrigerator and a stylish decorative tiled backsplash that adds a modern touch. The main floor flows seamlessly from the kitchen into a dining room a family room. Retreat upstairs to find two comfortable bedrooms & an impressively large full bathroom with plenty of room to move and lots of extra storage! The basement is clean, crisp and freshly painted in a neutral tone. Lots of extra storage can be found on this level. Steps leading to outside. Laundry hookups are conveniently located on this level. Enjoy a level manageable backyard perfect for gardening and pets. A concrete sidewalk leads to a large 2 car detached garage. A great space for car enthusiasts, hobbyists or anyone needing a workshop. Additional storage above the garage or convert it to a possible rental opportunity. Having the additional lot to the left of the home has so much future potential.
Property Information
- Property type
- Residential
- Sub-type
- Single Family Residence
- Lot size
- 0.10 acres
- Lot dimensions
- 0.0964
- Garage spaces
- 2
- Parking spaces
- 2
- Days on market
- 208
- MLS® Listing#
- 1744381
Property Features
- Appliances
- Cooktop · Refrigerator
- Cooling
- Other
- Heating
- Natural Gas · Forced Air
- Flooring
- Vinyl
- Basement
- Unfinished · Walk-Out Access
- Parking
- Detached · Garage
- Construction
- Vinyl Siding
- Roof
- Asphalt
- Windows
- Window Coverings · Screens · Window Treatments
- Sewer
- Other
- Water source
- Public
Rooms
Upper
- PrimaryBedroom16X13
- Bedroom 216X11
Main
- Den16X9
- Dining Room11X10
- Family Room12X11
- Kitchen16X8
Financial Details
- Annual taxes
- $1,969
- Assessed value
- $15,720
Directions
gps accurate
Listing Courtesy: BERKSHIRE HATHAWAY THE PREFERRED REALTY - 7248383660
Last Updated: 2026-03-18T00:00:00.000Z
Commute Calculator
Explore commute times from 409 S Summit St, Derry Twp, PA 15627.