


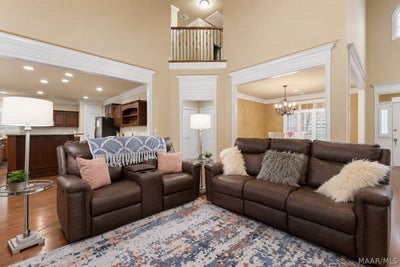
8407 Rockbridge CircleMontgomery, AL 36116
Sturbridge · Montgomery County
Description
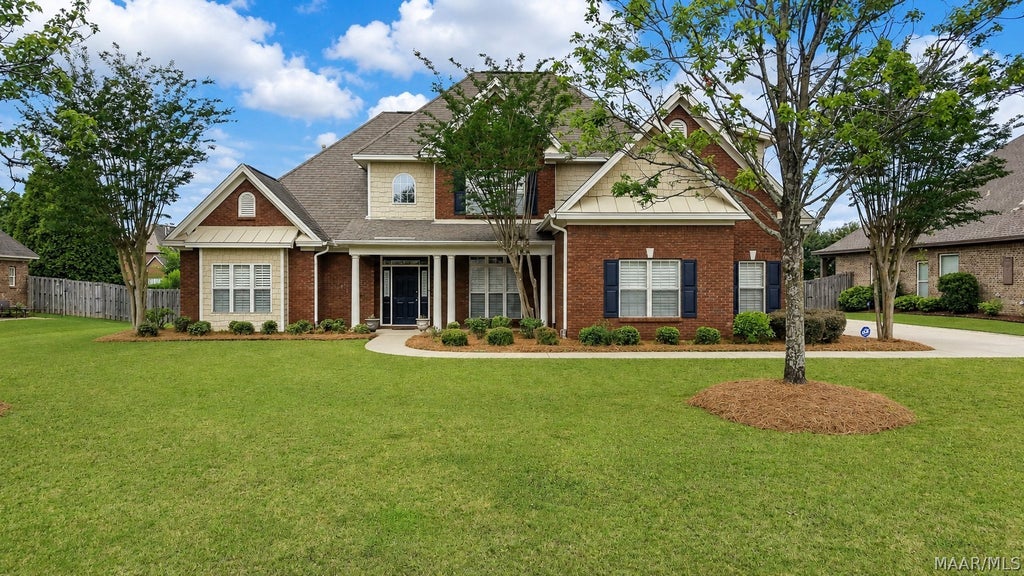
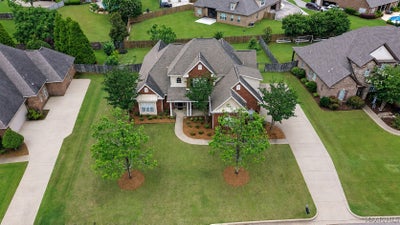
Timeless elegance and exceptional craftsmanship define this beautifully designed home. The spacious open floor plan features soaring ceilings, rich hardwood floors throughout the main living areas, and thoughtful architectural details at every turn. Elegant plantation shutters throughout the home add both sophistication and timeless style. The chef's kitchen offers a large center island with a vegetable sink, slab granite countertops, abundant cabinetry, a home management center, and a generous breakfast area. Just beyond, the screened porch overlooks a spacious, fully fenced backyard, creating the perfect setting for relaxing or entertaining. The luxurious main-level primary suite features private access to the screened porch, a spa-inspired bath with a jetted tub and tiled shower, and an oversized walk-in closet. A second bedroom and full bath are also located downstairs, while upstairs offers two additional bedrooms, a loft overlooking the great room, and a large bonus room that can easily serve as a fifth bedroom. For added peace of mind, the HVAC system and both water heaters have been replaced within the last two years. Sturbridge HOA offers so many amenities including state of the art pool, fitness center, tennis courts, playground area, fishing, clubhouse and so much more! Beautifully maintained and thoughtfully designed, this exceptional home offers the perfect blend of elegance, comfort, and quality. Come make it yours today!
Property Information
- Property type
- Residential
- Sub-type
- Single Family Residence
- Style
- TwoStory
- Year built
- 2005
- Living area
- 3,158 Sq Ft
- Lot size
- 0.37 acres
- Lot dimensions
- 100X153X111X159
- Garage spaces
- 2
- Days on market
- 60
- MLS® Listing#
- 588171
Property Features
- Interior
- Double Vanity · High Ceilings · Walk-In Closet(s) · Kitchen Island · High Speed Internet
- Appliances
- Oven · Dishwasher · Electric Range · Gas Cooktop · Disposal · Gas Oven · Gas Water Heater · Microwave · Plumbed For Ice Maker · Refrigerator · Self Cleaning Oven · Water Heater
- Cooling
- Heat Pump · Multi Units
- Flooring
- Carpet · Tile · Wood
- Fireplace
- Gas Log
- Pool
- None
- Parking
- Attached · Garage
- Laundry
- Washer Hookup
- Patio
- Porch · Screened
- Fencing
- Fenced · Full · Privacy
- Lot features
- Level · City Lot · Subdivided
- Construction
- Brick
- Foundation
- Slab
- Windows
- Double Pane Windows · Plantation Shutters
- Security
- Smoke Detector(s) · Security System · Fire Alarm
- Utilities
- Cable Available · Electricity Available · Natural Gas Available
- Sewer
- Public Sewer
- Water source
- Public
Schools
- Elementary
- Wilson Elementary School
- Middle
- Carr Middle School,
- High
- Park Crossing High School
Financial Details
- HOA
- $816 / Annually
- Parcel number
- 09-08-33-0-000-130.000
Directions
From Vaughn Rd turn into Sturbridge entrance. Go to the back around the clubhouse and turn on Lenox. Take 1st right on Maple (Rockbridge Entrance) turn right on Rockbridge Circle house is on the left

Listing Courtesy: Scott Koo Realty - 3343560787
Last Updated: 2026-07-20
Montgomery Market Statistics
How this home compares to 911 active listings in Montgomery, AL
| Montgomery median | This listing | |
|---|---|---|
| Median listing price | $216,772 | $485,000 |
| Median days on market | 73 | 60 |
| Median Sq Ft | 1,900 | 3,158 |
| Median price / Sq Ft | $111 | $154 |
Market statistics compiled from active EXIT Realty® and MLS listings in Montgomery, AL.
Commute Calculator
Explore commute times from 8407 ROCKBRIDGE Circle, Montgomery, AL 36116.
More homes to consider
View similar homes View nearby homes


Similar Home Values
Comparable nearby listings and their asking prices.
| Address | Price | Beds | Baths | Sq Ft |
|---|---|---|---|---|
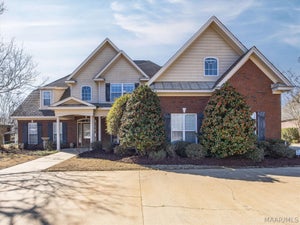
| 3718 Weston Place, Montgomery, AL | $450,000 | 5 | 4 | 3,051 |
| 3712 Weston Place, Montgomery, AL | $439,500 | 5 | 4 | 3,051 |
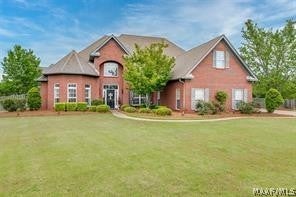
| 8497 Rockbridge Circle, Montgomery, AL | $479,900 | 4 | 3 | 3,224 |
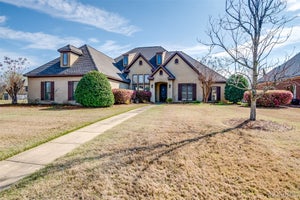
| 8490 Rockbridge Circle, Montgomery, AL | $549,900 | 5 | 3 | 3,466 |


