16851 E 110th AvenueCommerce City, CO 80022
Reunion · Adams County
Description
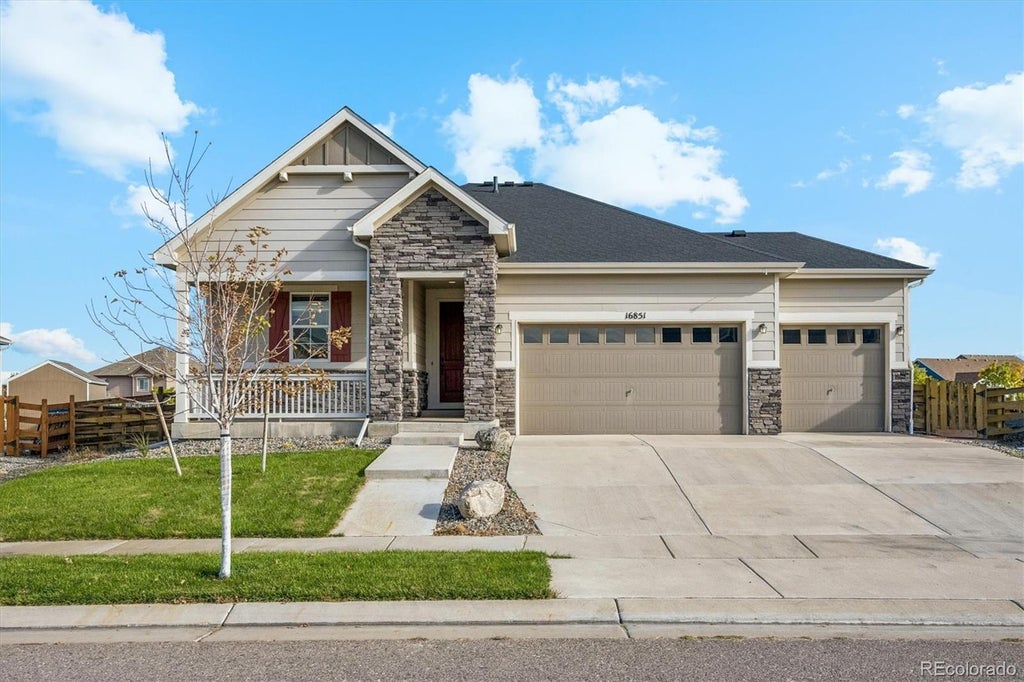
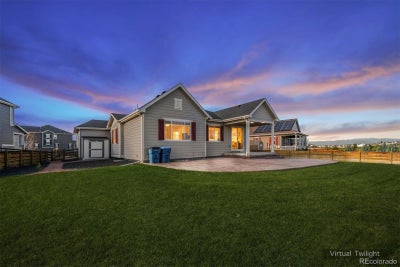
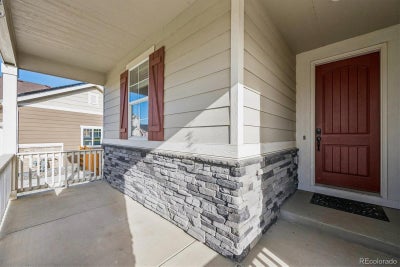
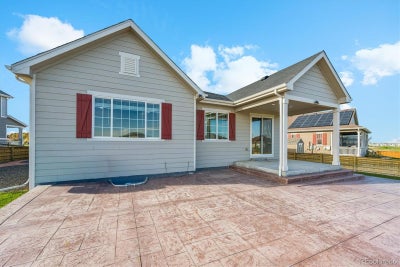
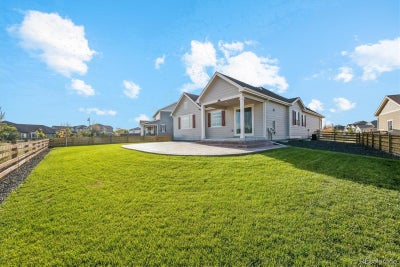
This stunning ranch style home is practically new built in 2020 and sits on a generous quarter-acre lot in the desirable Back Nine at Reunion. This thoughtfully designed home features main level living, main level laundry, 4-bedrooms, 3-bathrooms, 3 car garage, and huge finished basement. The bright, open floor plan has high ceilings, and custom window shutters. The gourmet kitchen features quartz countertops, stainless steel appliances, a large center island, recirculating hot water system, upgraded pull-out storage cabinetry and pantry. The main level has a primary suite with walk-in closet, two additional bedrooms, a full bathroom, and a dining area/flex space that could be used as an office. The expansive finished basement offers a private fourth bedroom with walk-in closet and full bath, and plenty of space for a game room, home theater, or gym area. Step outside to a professionally landscaped backyard featuring a beautiful covered patio, and Tuff Shed for additional storage. Beyond the home in the desirable Reunion community you'll enjoy 150 acres of parks, 170 acres of open space, 10 miles of trails, and 8 acres of lakes. Enjoy nearby Buffalo Run Golf Course and Bison Grill, 2 Resort style pools, rec center, fitness center, scenic walking trails, parks, playgrounds, tennis and pickleball courts. The community coffee house hosts events and activities like movie nights, food trucks, holiday celebrations, fireworks and more. Visit Reunion.com/amenities/events/ for more info. Reunion offers convenient access to neighborhood schools and nearby charter school options. Convenient to Denver International Airport, downtown Denver, and the growing 104th Avenue corridor, Reunion offers the perfect balance of peaceful suburban living and accessibility. With its established amenities, welcoming surroundings, and outstanding recreational opportunities, Reunion offers more than just a place to live. It's a lifestyle you'll love coming home to!
Property Information
- Property type
- Residential
- Sub-type
- Single Family Residence
- Structure type
- House
- Year built
- 2020
- Living area
- 3,360 Sq Ft
- Lot size
- 0.26 acres
- Garage spaces
- 3
- Parking spaces
- 6
- Ownership
- Corporation/Trust
- Days on market
- 17
- MLS® Listing#
- 4557389
Property Features
- Interior
- Ceiling Fan(s) · Eat-in Kitchen · High Ceilings · Kitchen Island · Open Floorplan · Pantry · Walk-In Closet(s)
- Appliances
- Cooktop · Dishwasher · Disposal · Dryer · Microwave · Oven · Range Hood · Refrigerator · Washer
- Cooling
- Ceiling Fan(s) · Central Air
- Heating
- Forced Air
- Flooring
- Carpet · Laminate
- Basement
- Sump Pump · Finished
- Parking
- Concrete · Lighted · Storage · Attached
- Patio
- Covered · Deck · Front Porch · Patio
- Fencing
- Fenced · Full
- Lot features
- Landscaped · Level · Near Public Transit · Sprinklers In Front · Sprinklers In Rear
- Construction
- Frame · Stone · Wood Siding
- Roof
- Composition
- Security
- Carbon Monoxide Detector(s)
- Utilities
- Natural Gas Available · Cable Available · Electricity Connected · Natural Gas Connected · Phone Available
- Sewer
- Public Sewer
- Water source
- Public
Rooms
Main
- Bathroom Full8.11 x 8.11
- Bathroom Full8.8 x 7.7
- Bedroom18.6 x 12.7
- Bedroom11.5 x 10.11
- Bedroom13.4 x 11.6
- Dining Room14.5 x 13.3
- Kitchen14.1 x 13.3
- Laundry6.6 x 5.4
- Living Room31 x 25
Basement
- Bathroom Three Quarter8.7 x 5.6
- Bedroom13.2 x 12.5
- Bonus Room8.11 x 9.9
- Family Room38.5 x 34.4
- Utility Room23.11 x 18.8
Schools
- Elementary
- Reunion
- Middle
- Otho Stuart
- High
- Prairie View
Financial Details
- HOA
- $136 / QuarterlyAssociation: MSI LLC
- Annual taxes
- $9,328Tax year 2025
- Parcel number
- R0164452
Directions
I would bring buyers into the subdivision from 104th Avenue and go North on Reunion Parkway past the Reunion Coffee House, then left at E Parkside Drive N and Left on E 110th and home will be on the right side. This is Reunion's signature entrance, marked by the large red silo. It gives buyers an opportunity to experience the landscaped parkway, the central park and recreation area, the neighborhood character, and community amenities before arriving at the home.

Listing Courtesy: Coldwell Banker Realty 28 - 303-907-1278
This publication is designed to provide information with regard to the subject matter covered. It is displayed with the understanding that the publisher and authors are not engaged in rendering real estate, legal, accounting, tax, or other professional services and that the publisher and authors are not offering such advice in this publication. If real estate, legal, or other expert assistance is required, the services of a competent, professional person should be sought. The information contained in this publication is subject to change without notice. METROLIST, INC., DBA RECOLORADO MAKES NO WARRANTY OF ANY KIND WITH REGARD TO THIS MATERIAL, INCLUDING, BUT NOT LIMITED TO, THE IMPLIED WARRANTIES OF MERCHANTABILITY AND FITNESS FOR A PARTICULAR PURPOSE. METROLIST, INC., DBA RECOLORADO SHALL NOT BE LIABLE FOR ERRORS CONTAINED HEREIN OR FOR ANY DAMAGES IN CONNECTION WITH THE FURNISHING, PERFORMANCE, OR USE OF THIS MATERIAL.
PUBLISHER'S NOTICE: All real estate advertised herein is subject to the Federal Fair Housing Act and the Colorado Fair Housing Act, which Acts make it illegal to make or publish any advertisement that indicates any preference, limitation, or discrimination based on race, color, religion, sex, handicap, familial status, or national origin.
METROLIST, INC., DBA RECOLORADO will not knowingly accept any advertising for real estate that is in violation of the law. All persons are hereby informed that all dwellings advertised are available on an equal opportunity basis.
Licensed in the state of Colorado
Data Terms of Use
The information contained in this publication is subject to change without notice. METROLIST, INC. MAKES NO WARRANTY OF ANY KIND WITH REGARD TO THIS MATERIAL, INCLUDING, BUT NOT LIMITED TO, THE IMPLIED WARRANTIES OF MERCHANTABILITY AND FITNESS FOR A PARTICULAR PURPOSE. METROLIST, INC. SHALL NOT BE LIABLE FOR ERRORS CONTAINED HEREIN OR FOR ANY DAMAGES IN CONNECTION WITH THE FURNISHING, PERFORMANCE, OR USE OF THIS MATERIAL.
 PUBLISHER'S NOTICE: All real estate advertised herein is subject to the Federal Fair Housing Act and the Colorado Fair Housing Act, which Acts make it illegal to make or publish any advertisement that indicates any preference, limitation, or discrimination based on race, color, religion, sex, handicap, familial status, or national origin.
METROLIST, INC. will not knowingly accept any advertising for real estate that is in violation of the law. All persons are hereby informed that all dwellings advertised are available on an equal opportunity basis.
©2017 METROLIST, INC. All Rights Reserved 7100 E. Belleview Ave. #110 Greenwood Village, CO 80111 USA
ALL RIGHTS RESERVED WORLDWIDE. No part of this publication may be reproduced, adapted, translated, stored in a retrieval system or transmitted in any form or by any means, electronic, mechanical, photocopying, recording, or otherwise, without the prior written permission of the publisher. The information contained herein including but not limited to all text, photographs, digital images, virtual tours, may be seeded and monitored for protection and tracking.
Commute Calculator
Explore commute times from 16851 E 110th Avenue, Commerce City, CO 80022.