10641 Spring Tide WayParrish, FL 34219
DEL WEBB AT BAYVIEW PH II SUBPH A & B · Manatee County
Description
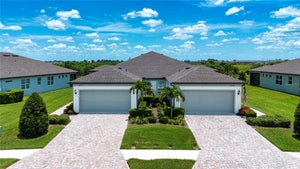
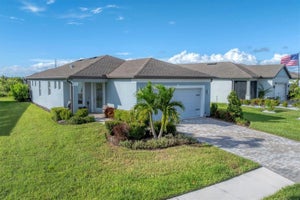
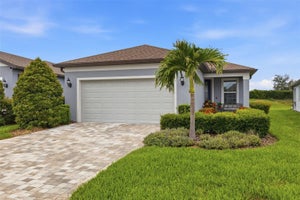
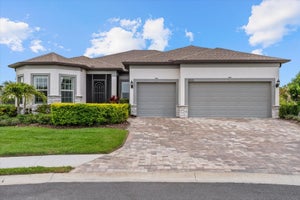
Virtually Staged. Welcome to easy, resort-style Florida living in this beautifully appointed Kendrick villa in Del Webb BayView, one of Parrish’s premier 55+ active adult communities. With 2 bedrooms plus a den, 2 bathrooms, an open and inviting floor plan, and a peaceful conservation view, this home offers the perfect combination of comfort, style and low-maintenance living—giving you more time to enjoy everything this exceptional community has to offer. Step inside and you’ll immediately appreciate the home’s bright, airy feel and thoughtfully designed open-concept layout. Luxury vinyl plank flooring flows throughout the main living areas, creating a warm, cohesive look that is both stylish and easy to maintain, while tile flooring provides durability in the bathrooms and laundry room. Ceiling fans and blinds are already in place throughout the home, making this villa truly move-in ready. At the heart of the home, the kitchen is designed for both everyday living and entertaining. White soft-close cabinetry, quartz countertops, stainless steel appliances and a tile backsplash create a fresh, timeless look. Built-in corner Lazy Susans provide smart, convenient storage, while the open design keeps the kitchen connected to the dining and family room so you can enjoy conversations with guests while preparing dinner or entertaining friends. The family room is filled with natural light and opens directly to the screened lanai and tranquil conservation setting beyond. An electric blind on the patio door provides privacy and light control at the touch of a button. Step outside and you’ll quickly discover one of the best places in the home—the screened lanai, where the peaceful natural backdrop creates the perfect setting for morning coffee, reading a good book, or winding down in the evening with your favorite drink. The private primary suite offers a comfortable retreat, while the second bedroom is ideal for visiting family and friends. Both bathrooms feature upgraded cabinetry and countertops, adding another polished touch to the home. The laundry room includes an LG washer and dryer, and additional features include a natural gas tankless water heater, paver driveway and Kevlar impact screens for the windows and doors for added storm protection. One of the biggest advantages of villa living in Del Webb BayView is the opportunity to spend less time worrying about exterior home maintenance and more time enjoying the Florida lifestyle. HOA fees include roof maintenance and replacement, exterior painting, lawn care and landscaping, plus high-speed internet and cable through Spectrum—taking many of the typical homeownership chores off your list. And then there’s the lifestyle. Del Webb BayView is designed for active adult living, with an impressive array of resort-style amenities and countless opportunities to stay active, meet neighbors and enjoy the Florida sunshine. Whether your ideal day includes relaxing by the resort-style pool, playing pickleball or tennis, working out, joining a club or activity, or simply gathering with friends, there is always something to enjoy. The community’s convenient Parrish location also provides easy access to shopping, dining, medical facilities and the many attractions of Florida’s Gulf Coast. If you’ve been looking for a home where you can lock the door, leave the maintenance behind and start enjoying more of the lifestyle you moved to Florida for, then 10641 Spring Tide Way is ready to welcome you home.
Property Information
- Property type
- Residential
- Sub-type
- Townhouse
- Style
- Coastal
- Year built
- 2023
- Stories
- 1
- Living area
- 1,542 Sq Ft
- Lot size
- 0.11 acres
- Garage spaces
- 2
- Ownership
- Fee Simple
- Zoning
- PD-R
- Days on market
- 19
- MLS® Listing#
- A4705119
Property Features
- Interior
- High Ceilings · Open Floorplan · Walk-In Closet(s)
- Exterior
- Rain Gutters
- Appliances
- Dishwasher · Disposal · Gas Water Heater · Microwave · Range · Refrigerator · Tankless Water Heater
- Cooling
- Central Air
- Heating
- Central · Electric · Heat Pump
- Flooring
- Ceramic Tile
- Parking
- Garage Door Opener · Attached
- Laundry
- Electric Dryer Hookup · Gas Dryer Hookup · Inside · Laundry Room · Washer Hookup
- Patio
- Covered · Rear Porch · Screened
- Lot features
- Landscaped · Level · Near Golf Course · Paved · Private
- Construction
- Block · Stucco
- Foundation
- Slab
- Roof
- Shingle
- Windows
- Window Coverings · Shutters · Window Treatments
- Security
- Gated Community · Smoke Detector(s)
- Community
- Gated · Clubhouse · Fitness Center · Pool · Restaurant · Sidewalks
- Utilities
- Cable Available · Natural Gas Available · Cable Connected · Electricity Connected · Natural Gas Connected · Sewer Connected · Underground Utilities · Water Connected
- Sewer
- Public Sewer
- Water source
- Public
Rooms
First
- Balcony/Porch/Lanai14x10
- Bedroom 214x10
- Den12x10
- Dining Room16x12
- Great Room17x14
- Kitchen13x9
- Laundry10x6
- Master Bedroom16x12
Schools
- Elementary
- Barbara A. Harvey Elementary
- Middle
- Buffalo Creek Middle
- High
- Parrish Community High
Financial Details
- HOA
- $446 / MonthlyAssociation: Troon - Icon Management - Jessica Ruekberg
- Annual taxes
- $4,386Tax year 2025
- Parcel number
- 606238909
Directions
Do NOT follow GPS, as it may take you to a side gate off Carter Road that you will not be able to enter, as it is resident-only access. From Moccasin Wallow Rd, turn into Del Webb BayView, which is Baywinds Parkway, once past the guard gate, go to the stop sign, where the amenity center will be in front of you, and make a left. Then make a left onto Ocean Tides Cove and follow to the home on the right.
Listing Courtesy: REGAL TOUCH REALTY INC - 941-281-4885
Last Updated: 2026-09-11T00:00:00.000Z
Documents & links
Provided by Chrissy Brahler
- Virtual tourVisit
Commute Calculator
Explore commute times from 10641 SPRING TIDE WAY, PARRISH, FL 34219.