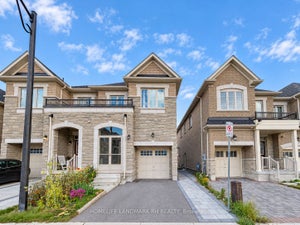
34 Phillipsen WayMarkham, ON L3S 0E9
York
Description
Welcome to 34 Phillipsen Way, Markham. A modern and thoughtfully designed 3-storey freehold townhouse . Functional living space in high-demand Cedarwood.This bright and airy home features soaring 9-foot ceilings on each floors, hardwood flooring throughout, and an oak staircase with elegant wrought-iron pickets. The ground level offers exceptional convenience with an extra master bedroom with separate entrance and ensuite full bathroom, The second level showcases an open-concept layout with a spacious modern kitchen equipped with stainless steel appliances, a center island, dinning , and seamless flow into the sun-filled family room with oversized windows. Upstairs, retreat to an expansive primary suite complete with a walk-in closet and a spa-like 5-piece ensuite bath, alongside two additional well-sized bedrooms. it offers two private parkings (garage and driveway) and many visitor parkings behind the house. Ideally located in a quiet, family-friendly enclave close to top-rated schools, parks, Amazon fulfillment hub, Steeles Ave amenities, public transit, and quick access to Highway 407.
Property Information
- Property type
- Residential
- Sub-type
- Townhouse
- Style
- 3-Storey
- Stories
- 3
- Lot dimensions
- 20.01x84.65
- Parking spaces
- 2
- MLS® Listing#
- N14146514
Property Features
- Cooling
- Central Air
- Heating
- Natural Gas · Forced Air
- Basement
- Full · Unfinished
- Pool
- None
- Parking
- Garage Door Opener
- Construction
- Brick · Stone
- Roof
- Shingle
Rooms
Second
- Breakfast3.04 x 4.88
- Family Room5.79 x 5.79
- Kitchen2.43 x 4.88
Third
- Bedroom 22.43 x 3.05
- Bedroom 32.44 x 3.35
- Master Bedroom3.96 x 4.88
Main
- Bedroom 45.79 x 3.05
Financial Details
- Annual taxes
- $4,573Tax year 2025
- Parcel number
- 029373072
Directions
Google Map
Listing Courtesy: RIGHT AT HOME REALTY - 9056957888
Presented by: PARSA SALIMI
Commute Calculator
Explore commute times from 34 Phillipsen Way, Markham, ON L3S 0E9.