340 Harrison RoadRoebuck, SC 29376
none · Spartanburg County
Description
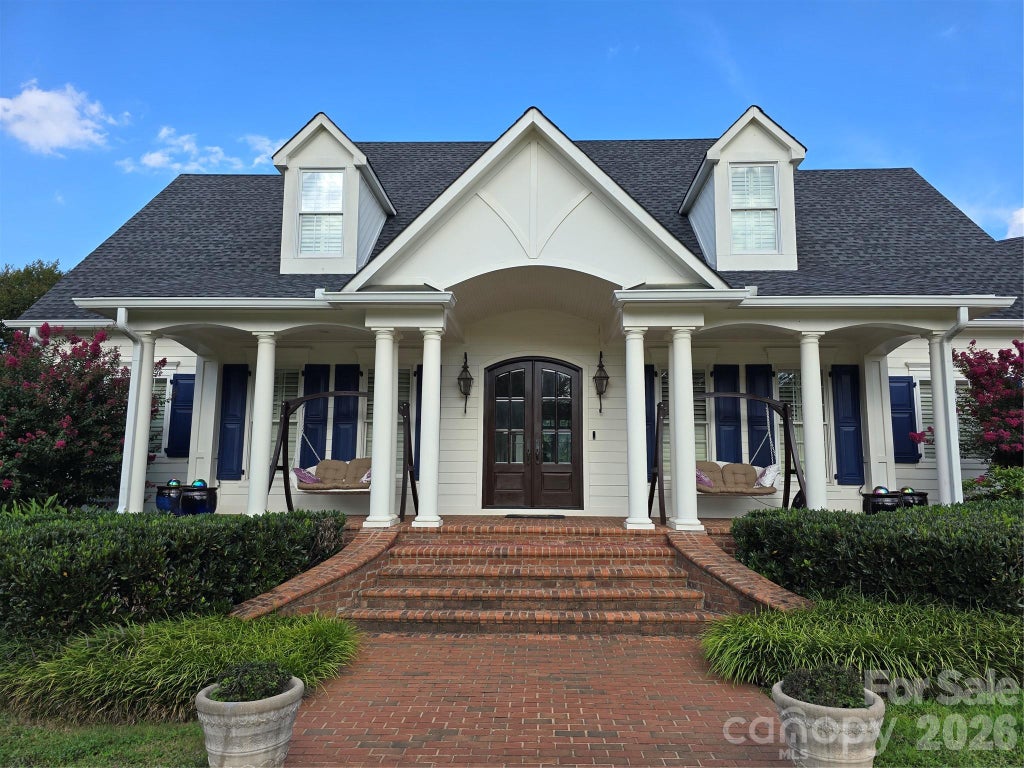
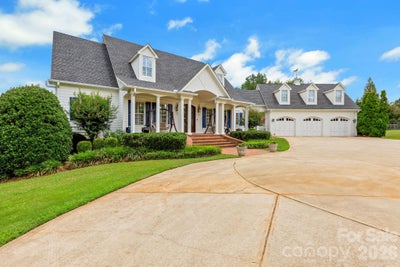
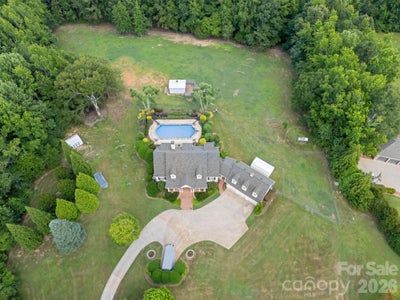
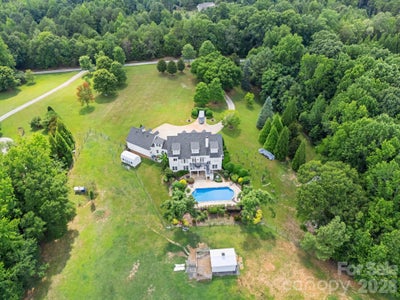
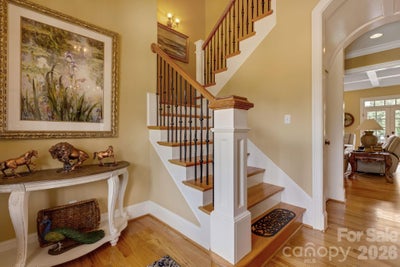
Inviting brick pavers lead to a front porch & double door entry. Inside, a spacious foyer with detailed moldings & barrel archway sets the tone. The living room boasts a coffered ceiling, stone gas-log fireplace, and built-ins. A composite deck overlooks the inground saltwater pool. The large kitchen features a granite island with sink, stainless appliances, tile backsplash, 6-burner gas range, under-cabinet lighting, and walk-in pantry. A butler's pantry connects to the elegant dining room with tray ceiling, chair rail, & wainscoting. The laundry room offers a desk & utility sink; the roomy mud room has a half bath, coat storage, and space for a second fridge. The main-level primary suite includes plantation shutters, dual vanities, walk-in closet with built-ins, custom tile shower, and water closet. Upstairs: a second primary bedroom with vaulted ceiling & en-suite, a versatile bedroom/office with en-suite, and a third bedroom with reading nook, en-suite, & large closet.
Property Information
- Property type
- Residential
- Sub-type
- Single Family Residence
- Style
- Traditional
- Year built
- 2007
- Living area
- 6,078 Sq Ft
- Garage spaces
- 3
- Zoning
- res
- Days on market
- 167
- MLS® Listing#
- 4387616
Property Features
- Interior
- Built-in Features · Entrance Foyer · Kitchen Island · Open Floorplan · Pantry · Walk-In Closet(s)
- Appliances
- Convection Oven · Dishwasher · Dryer · Electric Water Heater · Gas Cooktop · Gas Range · Indoor Grill · Microwave · Refrigerator · Washer · Other
- Cooling
- Ceiling Fan(s) · Central Air · Electric · Heat Pump · Multi Units
- Heating
- Central · Electric · Heat Pump · Natural Gas
- Flooring
- Carpet · Tile · Wood
- Fireplace
- Gas · Gas Log · Living Room
- Basement
- Crawl Space · Finished · Interior Entry · Partial · Storage Space · Walk-Out Access
- Pool
- In Ground
- Parking
- Driveway · Garage Door Opener · Garage Faces Front
- Laundry
- Inside · Laundry Room · Main Level · Sink
- Patio
- Deck · Front Porch · Patio
- Fencing
- Back Yard · Fenced
- Lot features
- Level · Pasture · Rolling Slope · Wooded
- Roof
- Shingle
- Windows
- Window Coverings
- Security
- Smoke Detector(s)
- Other structures
- Barn(s)
- Utilities
- Natural Gas Available · Electricity Connected
- Sewer
- Septic Tank
- Water source
- Public
Schools
- Elementary
- Pauline Glenn Springs
- Middle
- Gable
- High
- Dorman
Financial Details
- HOA
- None
- Assessed value
- $1,087,500
- Parcel number
- 6-48-00-033.24

Listing Courtesy: Expert Real Estate Team - leanne@leannecarswell.com
Last Updated: 2026-05-29
1
Commute Calculator
Explore commute times from 340 Harrison Road, Roebuck, SC 29376.