4225 NE Overbrook DriveLee's Summit, MO 64064
Park Ridge Manor · Jackson County
Description
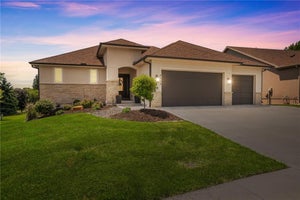
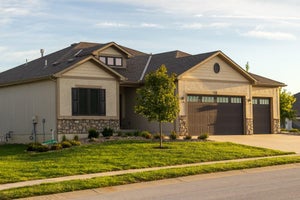
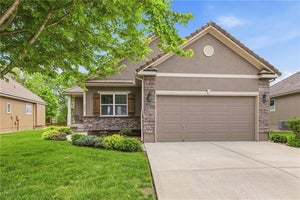
Celebrate the Parade of Homes with a $7,500 builder concession on this exceptional new home! May be used toward closing costs, prepaids, an interest-rate buy-down, upgrades, or other eligible expenses—giving you the flexibility to make this home uniquely yours. This special offer is available exclusively during the Parade of Homes, so don't miss this limited-time opportunity! Welcome to effortless living in sought after Park Ridge Manor! Perfectly positioned on a corner lot overlooking beautiful green space, this thoughtfully designed 3-bedroom, 2 full and 2 half bath home offers an ideal blend of style, comfort, and functionality. The main level is designed for easy everyday living, featuring a spacious primary suite and a dedicated home office perfect for working from home, a quiet study, or additional flex space. The finished lower level expands the living space with two additional bedrooms, a full bath, half bath, and plenty of room for guests, entertaining, or relaxing. Enjoy the ease of a maintenance-provided community where lawn maintenance, snow removal, trash, and recycling are taken care of for you, leaving more time to enjoy everything the neighborhood has to offer. Park Ridge Manor residents have access to an impressive array of amenities, including three neighborhood pools, tennis and pickleball courts, a clubhouse, playground, and walking trails. With its desirable corner-lot setting, peaceful green-space views, main-level primary suite, finished lower level, and exceptional neighborhood amenities, this home offers the space you want with the low-maintenance lifestyle you’ve been looking for. Welcome home!
Property Information
- Property type
- Residential
- Sub-type
- Single Family Residence
- Style
- Traditional
- Stories
- 1
- Living area
- 2,876 Sq Ft
- Lot size
- 0.18 acres
- Garage spaces
- 3
- Ownership
- Private
- Days on market
- 25
- MLS® Listing#
- 2641606
Property Features
- Interior
- Walk-In Closet(s) · Eat-in Kitchen · Ceiling Fan(s) · Kitchen Island · Pantry · Breakfast Bar
- Cooling
- Electric · Ceiling Fan(s)
- Heating
- Forced Air
- Fireplace
- Great Room
- Basement
- Daylight · Finished
- Parking
- Attached · Garage Door Opener · Garage Faces Front
- Laundry
- Laundry Room · Main Level
- Construction
- Concrete · Frame
- Roof
- Composition · Other
- Sewer
- Public Sewer
- Water source
- Public
Schools
- High
- Blue Springs South
Financial Details
- HOA
- $3,591 / Annually
- Parcel number
- 999999
Directions
From I-470 and Woods Chapel Road, go east on Woods Chapel to Park Springs Drive, turn left (north) into subdivision. Take an immediate left on Hideaway Drive, make the first right on Overbrook, home will be on the corner of Overbrook and Park Springs
Listing Courtesy: CEAH Realtors - 816-522-8127
Last Updated: 2026-09-11T00:00:00.000Z
Data Terms of Use
1. All data displayed on this website about properties for sale or lease are the proprietary asset of the Heartland Multiple Listing Service, Inc. (“HMLS”). HMLS owns all Intellectual Property Rights in and to such data, or the compilation of such data, including all copyright, patent, trade secret, or trademark rights. User will not contest HMLS’ Intellectual Property Right claims, nor assist others in doing so. User agrees that in the event User infringes upon HMLS’ Intellectual Property Rights in the property data displayed on this website, HMLS’ remedies at law are inadequate, and that HMLS is entitled to temporary and permanent injunctive relief to prohibit such an infringement.
2. User agrees that User is a bona fide potential purchaser or lessee of property in the market area served by HMLS and EXIT Realty. User agrees that any search performed by User of properties available for sale or lease utilizing this website is solely for the purpose of identifying properties in which User has legitimate and bona fide interest in buying or leasing.
3. User agrees that User shall not use this website, or any of the property data accessible on this website, for any commercial or business purpose. User shall not sell, loan, exchange, or license, or otherwise retransmit the property data accessible on this website to any third party without the express written permission of HMLS and EXIT Realty.
4. User waives any and all claims for damages of any kind against HMLS or (name of broker) by reason of Users’ use of this website, or the property data available at this website, including, but not limited to actual, punitive, special, or consequential damages, or lost profits or unrealized savings.
5. This Agreement shall be governed by the laws of Kansas. User agrees that any suit to enforce this Agreement shall be brought in the state or federal courts having jurisdiction over Johnson County, Kansas. User waives any objection to the personal jurisdiction of such courts.
6. In the event a judgment is entered against User in any action by or against User to enforce the parties’ obligations under this Agreement, User shall pay the prevailing parties’ attorneys fees and costs incurred in the prosecution or defense of such action.
7. User acknowledges and agrees that HMLS is a third party beneficiary of this Agreement and both EXIT Realty and HMLS shall each have the authority to enforce its terms against User.
Commute Calculator
Explore commute times from 4225 NE Overbrook Drive, Lee's Summit, MO 64064.