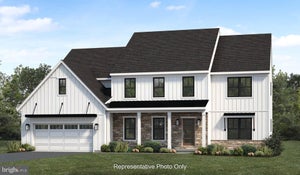
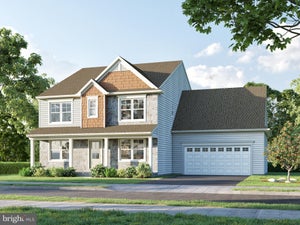
Httb Leon AvenueHarrisburg, PA 17111
NONE AVAILABLE · DAUPHIN County
Description
This is the Cobblestone model being offered by local custom home builder "Reese Custom Builders." This model features 4 bedrooms, 2.5 bathrooms, 2,682 square feet, 1st floor laundry, office, formal dining room, large kitchen and family room. Upstairs the large primary bedroom features vaulted ceiling, 2 walk-in closets, large primary bathroom complete with soaking tub and walk-in shower. Three additional bedrooms and a hall bathroom complete the 2nd floor. Other features include 2x6 construction, poured concrete foundation, high efficiency HVAC system, and more. Since this home has not been built you still have time to select your finishes, colors, design or layout. Working with a local custom builder like Reese gives you complete control to design your dream home within your budget. Need a 3rd bay in your garage, larger kitchen, or want to bump out the rear, they can do it! Prefer a 1st floor primary bedroom, let us know and they will design it. New construction done the way you want without having to settle on a home or fight with others over an existing home.
Property Information
- Property type
- Residential
- Sub-type
- Single Family Residence
- Structure type
- House
- Year built
- 2027
- Living area
- 2,682 Sq Ft
- Lot size
- 2.13 acres
- Garage spaces
- 2
- Parking spaces
- 8
- Zoning
- RESIDENTIAL
- Days on market
- 1
- MLS® Listing#
- PADA2063386
Property Features
- Interior
- Ceiling Fan(s) · Kitchen Island · Pantry · Recessed Lighting · Walk-In Closet(s) · Crown Molding · Soaking Tub
- Appliances
- Electric Water Heater
- Cooling
- Central Air · Ceiling Fan(s) · Electric
- Heating
- Electric · Propane · Forced Air
- Flooring
- Carpet
- Pool
- None
- Parking
- Oversized · Garage · Driveway · Inside Entrance · Attached
- Laundry
- Laundry Room · Main Level
- Construction
- Vinyl Siding · Stone
- Foundation
- Concrete Perimeter
- Roof
- Shingle
- Water source
- Public
Rooms
Main
- Foyer
- Half Bath
- Dining Room
- Kitchen
- Laundry
- Living Room
- Office
Upper 1
- Primary Bedroom
- Primary Bathroom
- Bathroom 2
- Bedroom 2
- Bedroom 3
- Bedroom 4
Schools
- High
- MIDDLETOWN AREA HIGH SCHOOL
- District
- MIDDLETOWN AREA
Financial Details
- HOA
- None
- Annual taxes
- $12,000Tax year 2026
- Parcel number
- NO TAX RECORD
Directions
From Chambers Hill Road, turn on to 60th St, L/ Acorn Dr, R/ 61st St, L/ Leon Ave to property on the right. Lot is located between 6111 and 6121 Leon
Listing Courtesy: RE/MAX Realty Associates - 7177616300