1112 Bear Oak DriveBurleson, TX 76028
Oak Vly Estates Ph 21 · Johnson County
Description
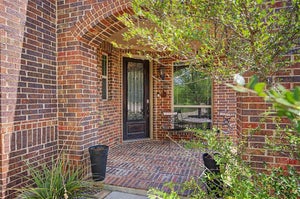
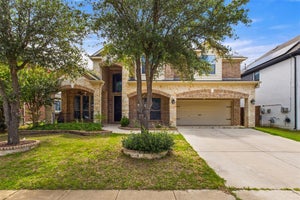
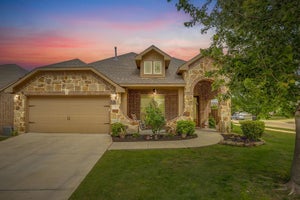
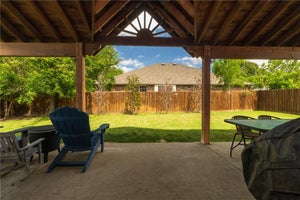
A PLACE FOR MOVIE NIGHTS, WEEKEND GATHERINGS, AND EVERYDAY LIVING! This spacious home in Oak Valley Estates offers 3,395 square feet with four bedrooms, multiple living areas, a dedicated theater room, and a covered balcony. Fresh interior paint creates a welcoming backdrop, while the flexible two-story layout gives everyone room to gather, work, play, or unwind. The open kitchen and living area anchor the main floor with granite countertops, a generous island with bar seating, gas cooktop, walk-in pantry, and a wood-burning fireplace. A formal dining room makes hosting easy, while the downstairs flex room offers space for a home office, playroom, or hobbies. The private main-floor primary suite provides a relaxing retreat with dual vanities, a soaking tub, separate shower, and an oversized walk-in closet. Upstairs, a second living area and separate theater room keep games and movie nights from taking over the main living space. Three generously sized bedrooms, a full bath, and a covered balcony complete the upper level. Step outside to a covered patio and spacious backyard with room for pets, play, and outdoor dining, plus a storage building for tools and equipment. Convenient access to I-35 puts shopping, dining, schools, and everyday necessities within easy reach. Discover a layout that balances shared spaces with places to spread out. Offered at $489,000, this home delivers versatile spaces and room to make it your own.
Property Information
- Property type
- Residential
- Sub-type
- Single Family Residence
- Style
- Traditional
- Year built
- 2020
- Living area
- 3,395 Sq Ft
- Lot size
- 0.17 acres
- Garage spaces
- 2
- Days on market
- 81
- MLS® Listing#
- 21371781
Property Features
- Interior
- Eat-in Kitchen · Granite Counters · Kitchen Island · Open Floorplan · Pantry · Vaulted Ceiling(s) · Walk-In Closet(s) · High Speed Internet
- Exterior
- Balcony · Lighting · Storage
- Appliances
- Dishwasher · Disposal · Electric Oven · Gas Cooktop · Microwave
- Cooling
- Ceiling Fan(s) · Central Air · Electric
- Heating
- Central · Electric
- Flooring
- Carpet · Tile · Vinyl
- Fireplace
- Stone · Wood Burning
- Parking
- Driveway · Garage Door Opener · Garage Faces Front · Attached
- Laundry
- Electric Dryer Hookup · Washer Hookup
- Patio
- Covered · Front Porch · Rear Porch
- Fencing
- Wood
- Lot features
- Few Trees · Interior Lot · Subdivided
- Construction
- Brick
- Foundation
- Slab
- Roof
- Composition
- Windows
- Window Coverings
- Utilities
- Cable Available
- Sewer
- Public Sewer
- Water source
- Public
Rooms
Second
- Living Room0 x 0
- Media Room0 x 0
First
- Living Room0 x 0
- Master Bedroom0 x 0
- Office0 x 0
Schools
- Elementary
- Bransom
- Middle
- Kerr
- High
- Burleson Centennial
- District
- Burleson ISD
Financial Details
- HOA
- $150 / AnnuallyAssociation: Vision Communities Management
- Annual taxes
- $10,127
- Parcel number
- 126270830470
Directions
Please use GPS

Listing Courtesy: Fathom Realty, LLC - 888-455-6040
Presented by: Paige Villalobos
Last Updated: 2026-08-29T00:00:00.000Z
Commute Calculator
Explore commute times from 1112 Bear Oak Drive, Burleson, TX 76028.