

4811 Timberline DrAustin, TX 78746
Timberline Terrace Sec 03 · Travis County
Description
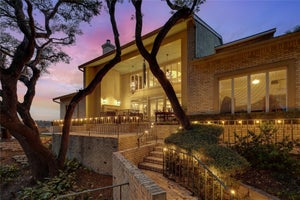
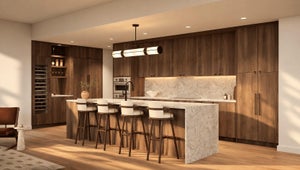
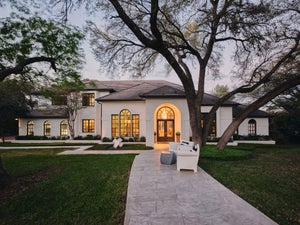
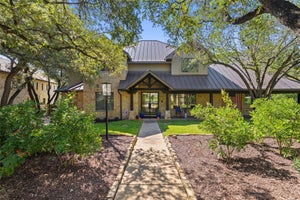
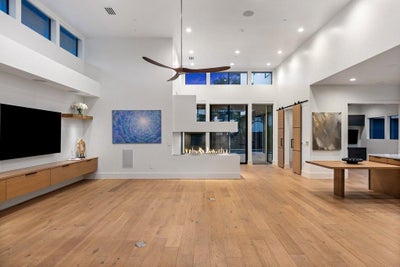
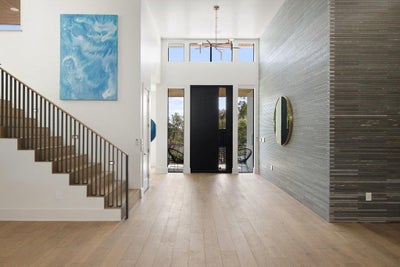
Set at one of the highest points on one of Rollingwood’s most coveted streets, this exceptional 2020 Waters Custom Home pairs impressive scale & thoughtful design with one of the most desirable locations in 78746. This contemporary home offers expansive living spaces, soaring ceilings & a remarkably versatile floor plan designed for entertaining, everyday living & working from home. The main level features dramatic open living areas filled with natural light, the spacious primary suite with two walk-in closets & a Zen-inspired bathroom, a guest BDRM/bath, formal dining room, study with separate entrance, (with potential to be a full separate apartment), TV room/den/playroom adjacent to the kitchen, gym with direct access to the hot tub/pool, & two powder rooms.. Upstairs, two additional BDRMS/baths are joined by a game room, dedicated movie theater/media room and an enormous bonus space offering endless possibilities for a second living area, studio, playroom or more. A walk-out sunset terrace with views provides another inviting place to unwind. Outdoors, enjoy a hot tub/pool, BBQ area, putting green and patio beneath a canopy of mature trees—creating a private setting for entertaining or relaxing. Additional highlights include two utility rooms, a walk-in attic with up to 500 square feet of storage, full Savant home automation and a rare private pull-through driveway, motor-court and garages for 3 cars. Beyond the home, the Rollingwood lifestyle and rare walkability of the property are equally compelling. Rollingwood Park, community playing fields, tennis & the athletic club are just behind the property, while Zilker Park, Trader Joe’s & several restaurant/shopping destinations are within walking distance. Downtown Austin is only minutes away. Located within acclaimed Eanes ISD, this is a rare opportunity to enjoy the space, community & tranquility of Rollingwood with exceptional access to the heart of Austin.
Property Information
- Property type
- Residential
- Sub-type
- Single Family Residence
- Style
- 1st Floor Entry
- Year built
- 2020
- Living area
- 6,172 Sq Ft
- Lot size
- 0.33 acres
- Garage spaces
- 3
- Parking spaces
- 5
- Ownership
- Fee-Simple
- Days on market
- 64
- MLS® Listing#
- 2510901
Property Features
- Interior
- Bar · Breakfast Bar · Central Vacuum · Double Vanity · Eat-in Kitchen · Entrance Foyer · High Speed Internet · Kitchen Island · Natural Woodwork · Open Floorplan · Pantry · Smart Home · Soaking Tub · Sound System · Storage · Wet Bar · Wired for Data · Wired for Sound · Master Downstairs · High Ceilings · His and Hers Closets
- Exterior
- Balcony · Barbecue
- Appliances
- Bar Fridge · Built-In Gas Range · Built-In Refrigerator · Dishwasher · Disposal · Exhaust Fan · Ice Maker · Microwave · Vented Exhaust Fan · Warming Drawer · Tankless Water Heater · Wine Refrigerator
- Cooling
- Central Air
- Heating
- Exhaust Fan · Central · Natural Gas
- Flooring
- Carpet · Wood
- Fireplace
- Gas · Living Room
- Pool
- In Ground · Outdoor Pool · Pool/Spa Combo · Private
- Parking
- Attached · Driveway · Electric Vehicle Charging Station(s) · Electric Gate · Garage Door Opener · Inside Entrance
- Laundry
- Laundry Room · Lower Level · Multiple Locations · Upper Level
- Patio
- Covered · Rear Porch · Terrace
- Fencing
- Fenced · Full · Gate · Wood
- Lot features
- Back Yard · Landscaped
- Construction
- Stucco
- Foundation
- Slab
- Roof
- Membrane
- Windows
- Double Pane Windows · Window Treatments
- Security
- Smoke Detector(s) · Fire Alarm · Fire Sprinkler System · Security System
- Other structures
- None
- Community
- Park · Pool · Tennis Court(s)
- Utilities
- Cable Available · Cable Connected · Natural Gas Connected · Sewer Connected · Water Connected
- Sewer
- Public Sewer
- Water source
- Public
Schools
- Elementary
- Eanes
- Middle
- Hill Country
- High
- Westlake
Financial Details
- HOA
- None
- Annual taxes
- $87,412Tax year 2025
- Assessed value
- $5,449,925
- Parcel number
- 01090910180000
Directions
From Downtown Austin, take Loop 1 (Mopac) south to the Bee Caves Road exit, go right to 2nd light and take a right on Edgegrove. Take 2nd right on to Timberline, House is on the left.
Listing Courtesy: Christies Intl Real Estate Lone Star - (512)825-8891
Last Updated: 2026-09-18T00:00:00.000Z
Commute Calculator
Explore commute times from 4811 Timberline DR, Austin, TX 78746.