




73 Wynn Castle DriveLower Sackville, NS B4E 2H3
Halifax
Description
Very bright well-maintained home in a lovely family neighbourhood. This property has something for everyone. Double paved driveway,double attached garage, bright foyer, open concept living room with heat pump and dining room with patio doors to a fabulous deck almost the full width of the house overlooking the treed and landscaped yard. Well equiped kitchen with all appliances to remain. Hardwood floors throughout Large main bath, and 3 good sized bedrooms. Lower level has rec room with a pellet stove, bar area, and a full bath. The double attached garage is 25 x 22 feet with epoxy floors, workshop area with 2 entrances to the house and one to the backyard. Close to good schools, shopping, public transit and highway access.
Property Information
- Property type
- Residential
- Sub-type
- Single Family Residence
- Living area
- 1,745 Sq Ft
- Lot size
- 0.16 acres
- Garage spaces
- 2
- Parking spaces
- 2
- Ownership
- Freehold
- Zoning
- R2-R
- Days on market
- 71
- MLS® Listing#
- 202616918
Property Features
- Interior
- High Speed Internet
- Appliances
- Electric Oven · Dryer · Washer · Refrigerator
- Heating
- Baseboard
- Flooring
- Carpet · Hardwood · Linoleum
- Basement
- Finished
- Parking
- Attached · Heated Garage · Paved
- Patio
- Deck
- Fencing
- Partial
- Lot features
- Landscaped · Wooded
- Construction
- Aluminum Siding · Brick
- Foundation
- Concrete Perimeter
- Roof
- Asphalt
- Community
- Park · Playground
- Utilities
- Cable Available · Cable Connected · Electricity Connected · Phone Connected
- Sewer
- Public Sewer
- Water source
- Public
Rooms
Lower Level
- Rec Room22'x11'.7" +Jog 7'x4'.10"
- Other Room 1(Garage) 25' x 22'
- Bathroom 27'.10" x 6'.4" /30"
Main Floor
- Primary Bedroom14'.2" x 11'.3" /42"
- Bathroom 111'.10" x 8'.7" /42"
- Bedroom 213'.7" x 9'.9" /42"
- Bedroom 311'.10" x 8'.7" /42"
- Dining Room11'.8" x 9'.11" /30"
- Kitchen11'.3" x 11'.3" /30"
- Living Room14'.3" x 12'.6" /30"
Schools
- Elementary
- Sackville Heights Elementary School
- Middle
- Sackville Heights Junior High School
- High
- Millwood High School
Financial Details
- Assessed value
- $460,700
- Parcel number
- 003418941
Directions
Take Hwy 101 to Exit 2, take the Beaver Bank Connector turn left on Old Sackville Road right onto Wynn Castle Drive.
Listing Courtesy: Sutton Group Professional Realty
Lower Sackville Market Statistics
How this home compares to 102 active listings in Lower Sackville, NS
| Lower Sackville median | This listing | |
|---|---|---|
| Median listing price | $479,365 | $554,900 |
| Median days on market | 36 | 71 |
| Median Sq Ft | 1,685 | 1,745 |
| Median price / Sq Ft | $275 | $318 |
Market statistics compiled from active EXIT Realty® and MLS listings in Lower Sackville, NS.
Commute Calculator
Explore commute times from 73 Wynn Castle Drive, Lower Sackville, NS B4E 2H3.
More homes to consider
View similar homes View nearby homes$474,900
Nearby< 0.1 km3 bd, 3 ba, 1,720 Sq Ft
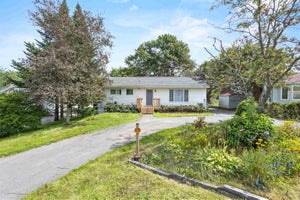
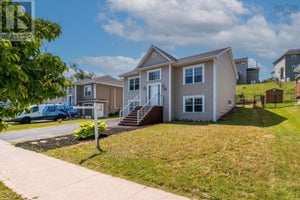
54 Wynn Castle DriveLower Sackville, NS B4E 2H6#202623308
$369,900
Nearby0.6 km3 bd, 1 ba, 1,622 Sq Ft
963 Old Sackville RoadMiddle Sackville, NS B4E 1R4#202620683




Similar Home Values
Comparable nearby listings and their asking prices.
| Address | Price | Beds | Baths | Sq Ft |
|---|---|---|---|---|
| 37 Beaver Bank Road, Lower Sackville, NS | $529,900 | 3 | 2 | 1,685 |
| 49 Lucasville Road, Middle Sackville, NS | $534,900 | 3 | 2 | 1,923 |
| 38 Ascot Way, Lower Sackville, NS | $519,900 | 3 | 2 | 2,151 |
| 1036 Old Sackville Road, Middle Sackville, NS | $539,900 | 4 | 2 | 2,075 |

Data Terms of Use
This website is operated by EXIT Realty, a brokerage who is a member of The Canadian Real Estate Association (CREA). The content on this website is owned or controlled by CREA. By accessing this website, the user agrees to be bound by these terms of use as amended from time to time, and agrees that these terms of use constitute a binding contract between the user, EXIT Realty, and CREA.
Copyright
The content on this website is protected by copyright and other laws, and is intended solely for the private, non-commercial use by individuals. Any other reproduction, distribution or use of the content, in whole or in part, is specifically prohibited. Prohibited uses include commercial use, “screen scraping”, “database scraping”, and any other activity intended to collect, store, reorganize or manipulate the content of this website.
Trademarks
REALTOR®, REALTORS®, and the REALTOR® logo are certification marks that are owned by REALTOR® Canada Inc. and licensed exclusively to The Canadian Real Estate Association (CREA). These certification marks identify real estate professionals who are members of CREA and who must abide by CREA’s By-Laws, Rules, and the REALTOR® Code. The MLS® trademark and the MLS® logo are owned by CREA and identify the professional real estate services provided by members of CREA.
Liability and Warranty Disclaimer
The information contained on this website is based in whole or in part on information that is provided by members of CREA, who are responsible for its accuracy. CREA reproduces and distributes this information as a service for its members, and assumes no responsibility for its completeness or accuracy.
Amendments
EXIT Realty may at any time amend these Terms of Use by updating this posting. All users of this site are bound by these amendments should they wish to continue accessing the website, and should therefore periodically visit this page to review any and all such amendments.