33 Spring CrescentBridgewater, NS B4V 3G3
Description
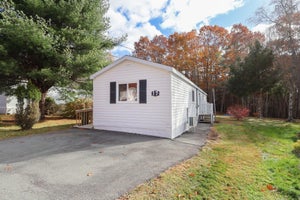
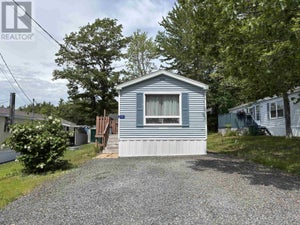
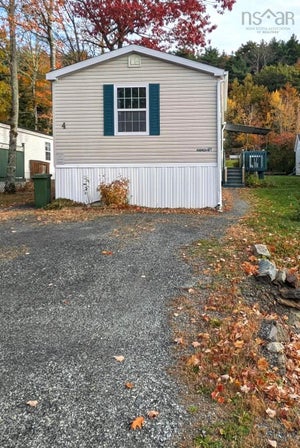
This charming and updated two-bedroom, one-bath mini home in the heart of Bridgewater greets you with beautiful curb appeal and a fresh, welcoming feel. Much of the work has already been done, including new exterior doors, newer vinyl windows and a ductless heat pump, making this a home where you can move in and settle right in. All appliances are included, adding even more convenience. Inside, the foyer branches off in either direction to the large eat-in kitchen with white cabinetry and the spacious living room. The primary bedroom is privately positioned at one end of the home, while the second bedroom is located at the opposite end, providing a nice separation between the two. The full bathroom features a tub with shower, and the conveniently located laundry is just off the main living area near the side entrance. Step outside onto the 11'11" x 10' deck, complete with clothesline, and enjoy the beautifully established flower gardens that surround the home. Carefully tended with a gardeners eye, the colourful beds add wonderful curb appeal and provide fresh-cut flowers to enjoy indoors throughout the season. A 10'2"x 8'2" storage shed provides useful space for gardening tools, outdoor equipment and more. With town services, shopping, dining, recreation and other amenities within walking distance or just a short drive away, this inviting home offers an easy and convenient Bridgewater lifestyle. (id:31684)
Property Information
- Property type
- Residential
- Sub-type
- Mobile Home
- Structure type
- Manufactured House
- Year built
- 1989
- Stories
- 1
- Living area
- 896 Sq Ft
- Ownership
- Leasehold
- Listing #
- 202624195
Property Features
- Appliances
- Washer · Refrigerator · Dishwasher · Range · Dryer · Microwave
- Heating
- Baseboard · Heat Pump · Electric · Ductless
- Flooring
- Laminate · Vinyl
- Basement
- None
- Parking
- Gravel
- Lot features
- Wooded · Level
- Construction
- Vinyl Siding
- Sewer
- Public Sewer
- Water source
- Public
Rooms
Main level
- Foyer5.9x3.7
- Eat in kitchen14.1x13.5
- Primary Bedroom13.5x10.3+6.7x2.1
- 4pc Bathroom7.9x4.11
- Bedroom11.5x11.1
- Laundry5x2.11
- Living Room15.11x13.5
Directions
Highway 103, Exit 12, left on North Street, left on Seasons Drive, right on Spring Crescent. Property signed on left.

Listing Courtesy: RE/MAX Banner Real Estate (Bridgewater)
Data Terms of Use
This website is operated by EXIT Realty Town & Country, a brokerage who is a member of The Canadian Real Estate Association (CREA). The content on this website is owned or controlled by CREA. By accessing this website, the user agrees to be bound by these terms of use as amended from time to time, and agrees that these terms of use constitute a binding contract between the user, EXIT Realty Town & Country, and CREA.
Copyright
The content on this website is protected by copyright and other laws, and is intended solely for the private, non-commercial use by individuals. Any other reproduction, distribution or use of the content, in whole or in part, is specifically prohibited. Prohibited uses include commercial use, “screen scraping”, “database scraping”, and any other activity intended to collect, store, reorganize or manipulate the content of this website.
Trademarks
REALTOR®, REALTORS®, and the REALTOR® logo are certification marks that are owned by REALTOR® Canada Inc. and licensed exclusively to The Canadian Real Estate Association (CREA). These certification marks identify real estate professionals who are members of CREA and who must abide by CREA’s By-Laws, Rules, and the REALTOR® Code. The MLS® trademark and the MLS® logo are owned by CREA and identify the professional real estate services provided by members of CREA.
Liability and Warranty Disclaimer
The information contained on this website is based in whole or in part on information that is provided by members of CREA, who are responsible for its accuracy. CREA reproduces and distributes this information as a service for its members, and assumes no responsibility for its completeness or accuracy.
Amendments
EXIT Realty Town & Country may at any time amend these Terms of Use by updating this posting. All users of this site are bound by these amendments should they wish to continue accessing the website, and should therefore periodically visit this page to review any and all such amendments.
Commute Calculator
Explore commute times from 33 Spring Crescent, Bridgewater, NS B4V 3G3.