


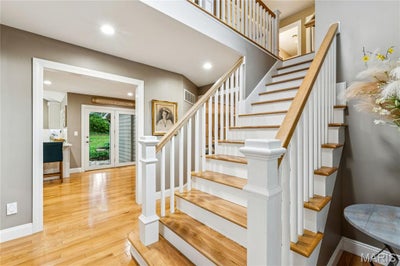
8 Howe CrossingFestus, MO 63028
Howe Crossing · Jefferson County
Description
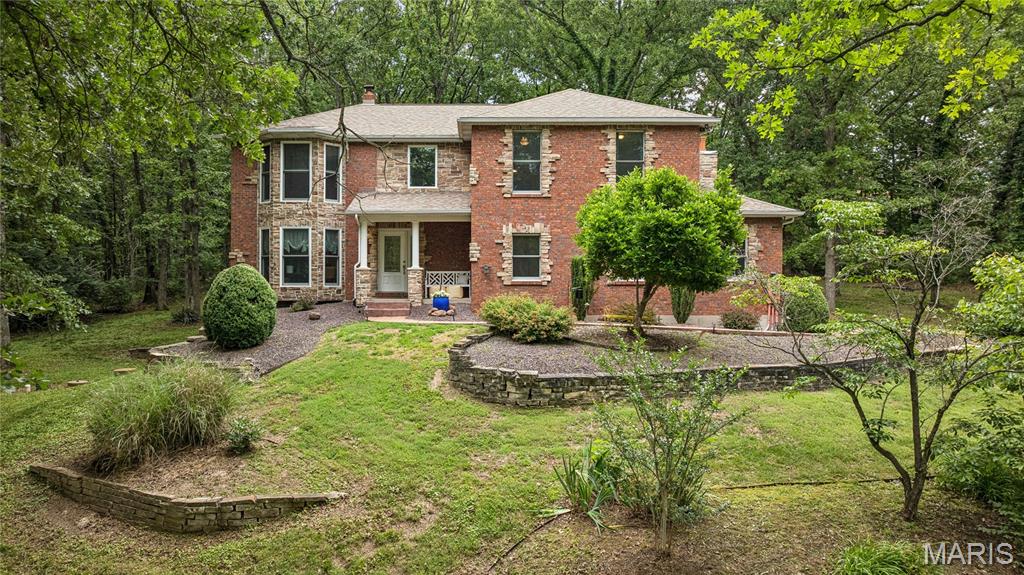
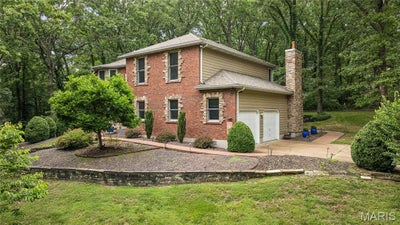
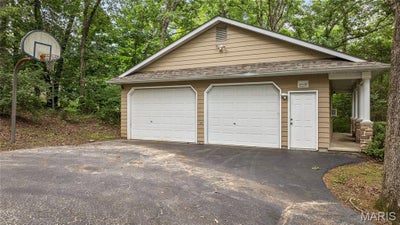
THIS BEAUTIFUL 4 BEDROOM HOME IS PRIVATELY TUCKED AWAY ON 3.4 SCENIC ACRES IN DESIRABLE HOWE CROSSING. This exceptional estate offers over 4,300 sq. ft. of beautifully updated living space designed for both everyday comfort and entertaining. The stunning modern kitchen features granite countertops, custom soft-close cabinetry, stainless steel appliances, a breakfast bar, breakfast room, and an a very impressive custom walk-in pantry. From the soaring two-story foyer and rich hardwood floors to the inviting sunroom, stone gas fireplace, and spacious finished walk-out lower level with wet bar and entertainment area, every space has been thoughtfully designed with warmth and character. Offering 4 bedrooms, 2 full baths, 2 half baths, main-floor laundry, central vacuum, both an attached 2-car garage and an amazing detached garage with room for 5 vehicles or a fantastic workshop, this property combines luxury, functionality, and privacy in one incredible package. Enjoy peaceful outdoor living with updated landscaping, stone accents, patio space, sun room, and access to neighborhood lakes for fishing and recreation. Conveniently located to hospitals, shopping and restaurants. Homes offering this much space, land, and quality in Howe Crossing rarely come available — this is truly a one-of-a-kind opportunity you do not want to miss. You must experience this fantastic home and it's serene surroundings to truly appreciate all that it has to offer!
Property Information
- Property type
- Residential
- Sub-type
- Single Family Residence
- Style
- Historic / Traditional
- Year built
- 1987
- Living area
- 4,368 Sq Ft
- Lot size
- 3.40 acres
- Garage spaces
- 5
- Days on market
- 116
- MLS® Listing#
- 26013588
Property Features
- Interior
- Bar · Bookcases · Built-in Features · Central Vacuum · Tray Ceiling(s) · Vaulted Ceiling(s) · Walk-In Closet(s) · Wet Bar · Pantry · Entrance Foyer
- Exterior
- Private Yard
- Cooling
- Ceiling Fan(s) · Central Air · Electric · Zoned
- Heating
- Electric · Forced Air · Wood · Zoned
- Basement
- Concrete · Partially Finished · Full · Sump Pump · Walk-Out Access · Bath/Stubbed
- Parking
- Attached · Detached
- Patio
- Patio
- Lot features
- Cul-De-Sac
- Construction
- Concrete
- Windows
- Bay Window(s) · Insulated Windows · Skylight(s)
- Other structures
- Second Garage · Workshop
- Utilities
- Electricity Available
- Sewer
- Aerobic Septic · Septic Tank
- Water source
- Public
Rooms
Upper
- Primary Bedroom19x15
- Bedroom 214x14
- Bedroom 313x11
- Bedroom 411x10
Main
- Breakfast Room12x11
- Sunroom21x10
- Dining Room14x14
- Kitchen22x12
- Laundry7x5
- Living Room29x14
Lower
- Recreation Room13x13
- Family Room25x12
- Office17x10
Schools
- Elementary
- Plattin/Telegraph
- Middle
- Danby-Rush Tower Middle
- High
- Jefferson High School
Financial Details
- HOA
- $800 / AnnuallyAssociation: Howe Crossing
- Parcel number
- 19-9.0-29.0-1-001-054.30
Directions
I-55 S to Exit Hwy 67 N to R on Hwy 61 S-First light to R into Howe Crossing to L on Howe Crossing. Home on L at end.

Listing Courtesy: Nettwork Global - 6366145132
Presented by: Lisa Nicholson
Festus Market Statistics
How this home compares to 54 active listings in Festus, MO
| Festus median | This listing | |
|---|---|---|
| Median listing price | $400,000 | $679,500 |
| Median days on market | 37 | 116 |
| Median Sq Ft | 2,000 | 4,368 |
| Median price / Sq Ft | $185 | $156 |
Market statistics compiled from active EXIT Realty® and MLS listings in Festus, MO.
Commute Calculator
Explore commute times from 8 Howe Crossing, Festus, MO 63028.
More homes to consider
View similar homes View nearby homes
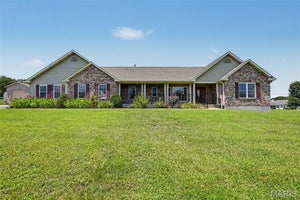
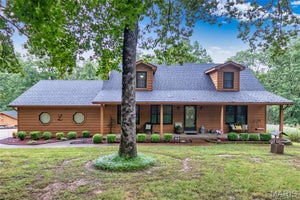


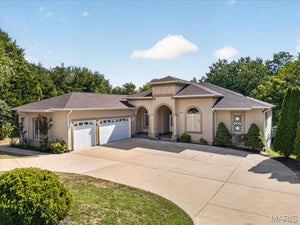
Similar Home Values
Comparable nearby listings and their asking prices.
| Address | Price | Beds | Baths | Sq Ft |
|---|---|---|---|---|
| 1604 Sugar Creek Drive, Festus, MO | $629,900 | 3 | 3 | 2,000 |
| 2523 Sunnyside Road, Festus, MO | $777,000 | 5 | 3 | 3,556 |
| 100 Hickory Lane, Festus, MO | $589,900 | 3 | 4 | 2,850 |


