296 Upper Durham RoadDurham Bridge, NB E6C 1C9
Description
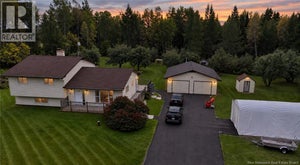
Are you looking for a property with INCOME POTENTIAL?? and brand new roof August 2026? This property has you covered. Welcome to 296 Upper Durham Road, a spacious and versatile two-story home perfectly designed for multigenerational living, extended family, or an income-producing suite. Set in a peaceful country setting, this property offers comfort, flexibility, and room for everyone. The home features 9 foot ceilings, complete ICF construction for energy efficiency. The main level offers a warm and inviting layout with an updated kitchen, bright living spaces, and easy access to the outdoors. Upstairs youll find two comfortable bedrooms, including a generous primary complete with ensuite bathroom, along with a well-appointed full bathroom. The walkout lower level is a standout feature fully finished and offering a separate in-law suite complete with its own bedroom, bathroom, living area, and private entrance. Ideal for guests, family members seeking independence, or rental potential. With three bathrooms, plenty of storage, and a layout that supports both family life and privacy, this home offers exceptional value and flexibility. Whether you're looking for extra space or a home that can help offset monthly expenses, this property delivers. A wonderful opportunity in a community oriented rural location just minutes from town amenities, yet surrounded by nature and peace. (id:31684)
Property Information
- Property type
- Residential
- Sub-type
- Single Family Residence
- Structure type
- House
- Stories
- 2
- Living area
- 2,652 Sq Ft
- Lot size
- 4.70 acres
- Lot dimensions
- 4.7
- Ownership
- Freehold
- Listing #
- NB137535
Property Features
- Exterior
- Balcony
- Heating
- Baseboard · Radiant
- Flooring
- Ceramic Tile · Hardwood
- Fireplace
- Gas
- Basement
- Finished · Full
- Fencing
- Fenced
- Construction
- Vinyl Siding
- Water source
- Well
Rooms
Basement
- 3pc Bathroom8'3'' x 12'
- Foyer7' x 6'
- Bedroom11'3'' x 12'
- Kitchen12'10'' x 12'4''
- Living Room12'10'' x 12'
- Office8' x 6'5''
Second level
- Ensuite10'5'' x 11'2''
- 4pc Bathroom10'7'' x 12'
- Bedroom12' x 13'5''
- Bedroom12' x 11'8''
Main level
- 4pc Bathroom12' x 7'
- Foyer6' x 12'
- Dining Room11'7'' x 13'
- Kitchen13' x 11'9''
- Living Room12' x 20'
Financial Details
- Annual taxes
- $3,308
- Parcel number
- 75173799
Directions
Turn right on Upper Durham Road, House #296 is on the right hand side!

Listing Courtesy: eXp Realty
Data Terms of Use
This website is operated by EXIT Realty Advantage, a brokerage who is a member of The Canadian Real Estate Association (CREA). The content on this website is owned or controlled by CREA. By accessing this website, the user agrees to be bound by these terms of use as amended from time to time, and agrees that these terms of use constitute a binding contract between the user, EXIT Realty Advantage, and CREA.
Copyright
The content on this website is protected by copyright and other laws, and is intended solely for the private, non-commercial use by individuals. Any other reproduction, distribution or use of the content, in whole or in part, is specifically prohibited. Prohibited uses include commercial use, “screen scraping”, “database scraping”, and any other activity intended to collect, store, reorganize or manipulate the content of this website.
Trademarks
REALTOR®, REALTORS®, and the REALTOR® logo are certification marks that are owned by REALTOR® Canada Inc. and licensed exclusively to The Canadian Real Estate Association (CREA). These certification marks identify real estate professionals who are members of CREA and who must abide by CREA’s By-Laws, Rules, and the REALTOR® Code. The MLS® trademark and the MLS® logo are owned by CREA and identify the professional real estate services provided by members of CREA.
Liability and Warranty Disclaimer
The information contained on this website is based in whole or in part on information that is provided by members of CREA, who are responsible for its accuracy. CREA reproduces and distributes this information as a service for its members, and assumes no responsibility for its completeness or accuracy.
Amendments
EXIT Realty Advantage may at any time amend these Terms of Use by updating this posting. All users of this site are bound by these amendments should they wish to continue accessing the website, and should therefore periodically visit this page to review any and all such amendments.
Commute Calculator
Explore commute times from 296 Upper Durham Road, Durham Bridge, NB E6C 1C9.