3693 142nd Terrace EParrish, FL 34219
CREEKS EDGE AT TWIN RIVERS · Manatee County
Description
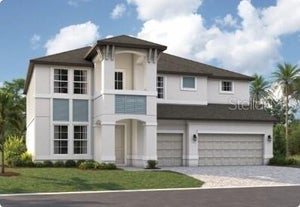
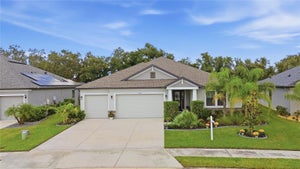
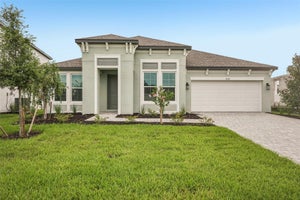
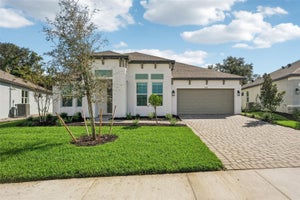
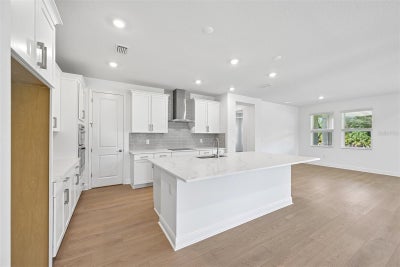
****SPECIAL FINANCING AVAILABLE FOR A LIMITED TIME ONLY FROM PREFERRED LENDER. RESTRICTIONS APPLY, FOR QUALIFIED BUYERS, SUBJECT TO APPLICABLE TERMS AND CONDITIONS. SUBJECT TO CHANGE WITHOUT NOTICE**** Welcome home to the Juniper. A sprawling 2-story dream, the Juniper features an open-concept floorplan with 4 bedrooms, 3.5 bathrooms, a den, a bonus room, and a 3-car garage. Head through the covered entry into the first floor of this grand home. A den and powder room sit on one side, and a laundry room is on the other. A spacious open floorplan gives you the best of both worlds with a formal and informal dining space that looks directly into the great room. Just waiting for a cozy couch for lazy Saturday mornings or Monday night football, you’ll love how the great room looks out to the covered lanai. The kitchen is truly a chef’s dream with a large center island containing double sinks for plenty of food preparation space. The owner’s suite sits on the main floor, sharing no walls with other bedrooms for maximum privacy and relaxation. Enjoy a tranquil owner’s bath with a large, connected walk-in closet for all your belongings, and unwind from the day with a large, enclosed shower and tub. Step directly outside the mud room into the large 3-car garage to make school mornings even easier. After your grand tour of the main floor, head to the second story, which features a loft open to the floor below, creating high ceilings and a grand appearance. Three bedrooms wait upstairs, each with a walk-in closet of its own. Two bathrooms are upstairs, one en suite to bedroom 2.
Property Information
- Property type
- Residential
- Sub-type
- Single Family Residence
- Year built
- 2026
- Living area
- 3,651 Sq Ft
- Lot size
- 0.17 acres
- Garage spaces
- 3
- Ownership
- Fee Simple
- Zoning
- PDR
- Days on market
- 209
- MLS® Listing#
- R4910952
Property Features
- Interior
- Tray Ceiling(s) · Walk-In Closet(s)
- Appliances
- Dishwasher · Disposal · Microwave · Range
- Cooling
- Central Air
- Heating
- Heat Pump
- Flooring
- Carpet · Tile
- Parking
- Attached
- Laundry
- Inside
- Construction
- Block
- Foundation
- Slab
- Roof
- Shingle
- Utilities
- Cable Available · Electricity Available · Sewer Available · Water Available
- Sewer
- Public Sewer
- Water source
- Public
Rooms
Second
- Bedroom 213x12
- Loft17x17
First
- Den12x13
- Dining Room12x15
- Great Room18x15
- Kitchen13x16
- Master Bedroom18x16
Schools
- Elementary
- Annie Lucy Williams Elementary
- Middle
- Buffalo Creek Middle
- High
- Parrish Community High
Financial Details
- HOA
- $792 / QuarterlyAssociation: ACCESS MANAGEMENT / JULIA JENSEN
- Annual taxes
- $500Tax year 2025
- Parcel number
- 497760909
Directions
From I-75 take Exit 224 for US 301, Head East. Turn Right on Fort Hamer Road to head south, Turn Left on to Golf Course Road, and Right again on Twin Rivers Trail, and Right onto 37th Court East. Follow signs for the M/I Homes Model Center.
Listing Courtesy: FLORIWEST REALTY GROUP, LLC - 941-334-4934
Last Updated: 2026-03-26T00:00:00.000Z
Commute Calculator
Explore commute times from 3693 142ND TERRACE E, PARRISH, FL 34219.