33 Exeter DriveBarrhaven, ON K2J 1Z9
Ottawa
Description
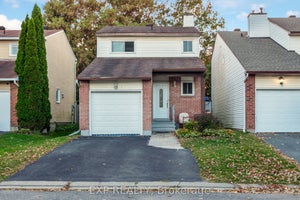
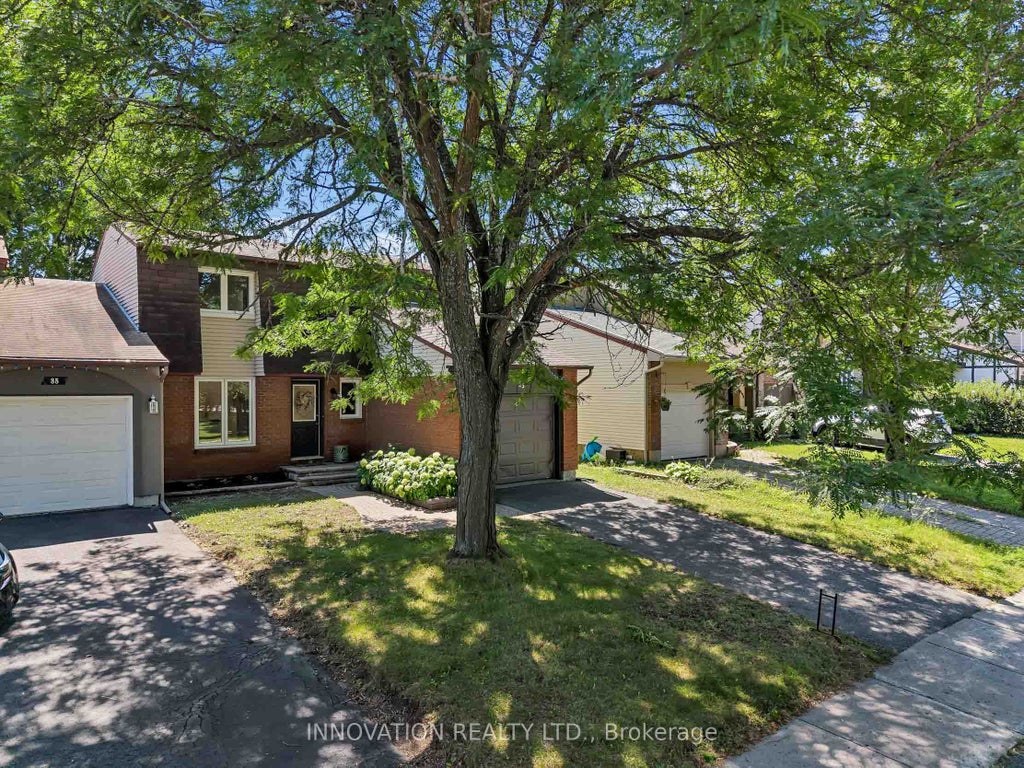
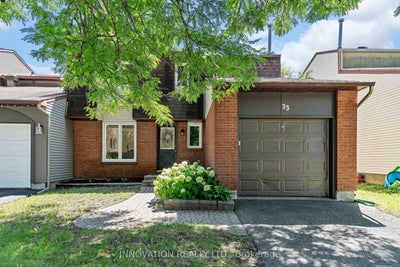
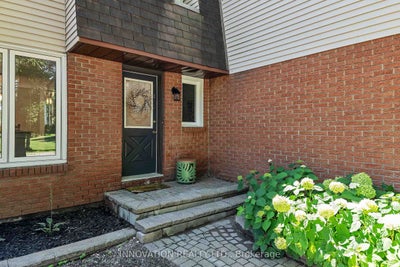
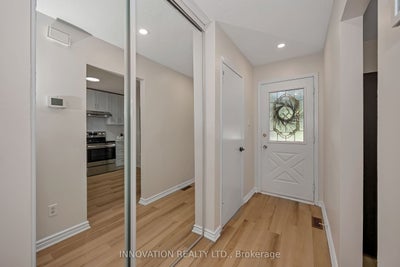
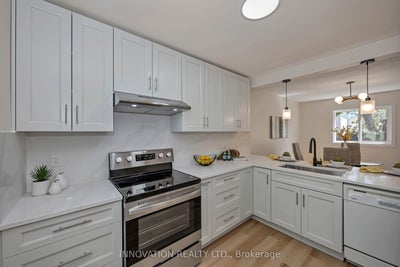
Welcome to this beautifully and FULLY RENOVATED (2026!) 3 Bedroom, 3 Bath semi-detached home in desirable Old Barrhaven, ideally situated directly across from a park. The bright main floor features a re-designed open concept Kitchen and Dining area, with brand new gourmet Kitchen showcasing contemporary cabinetry, quartz countertops, matching backsplash, brand new SS appliances, new plumbing and new flooring. The separate Living room features gleaming hardwood flooring and new patio doors opening onto deck overlooking the huge backyard. Beautiful hardwood flooring extends throughout the rest of the first and second floors. The entire home has been freshly painted, including all ceilings, and features new modern lighting throughout. All 3 Bathrooms have been completely rebuilt from the studs up, featuring brand new soaker tub, shower stall, new plumbing, beautiful new vanities, fixtures and modern tiles. New (2026) energy-efficient windows throughout, Furnace & A/C (2018), roof & driveway (2016), hardwood floors & Deck (2011), garage door and opener (2012). The fully finished basement provides additional living space and boasts new vinyl flooring, offering versatile living space with separate laundry, storage and utility areas. Fantastic curb appeal with an attached garage, private driveway and fenced backyard with deck. Enjoy the convenience of being close to schools, parks, transit and shopping in this established neighbourhood. All the work has been done - simply move in and enjoy! 24 Irrevocable on all offers
Property Information
- Property type
- Residential
- Sub-type
- Single Family Residence
- Style
- 2-Storey
- Stories
- 2
- Lot dimensions
- 35.25x100.0
- Parking spaces
- 2
- MLS® Listing#
- X13782214
Property Features
- Interior
- Storage
- Cooling
- Central Air
- Heating
- Natural Gas · Forced Air
- Basement
- Finished · Full
- Pool
- None
- Parking
- Garage Door Opener · Attached
- Patio
- Deck
- Fencing
- Fenced
- Construction
- Brick · Vinyl Siding
- Roof
- Asphalt
- Other structures
- Shed(s)
Rooms
Main
- Foyer2.97 x 0.99
- Bathroom0.0 x 0.0
- Dining Room3.185 x 2.982
- Kitchen3.38 x 2.95
- Living Room5.06 x 3.56
Second
- Bathroom0.0 x 0.0
- Bedroom 23.17 x 3.06
- Bedroom 33.35 x 3.04
- Master Bedroom4.36 x 3.55
Lower
- Family Room6.47 x 4.03
- Laundry0.0 x 0.0
Financial Details
- Annual taxes
- $3,741Tax year 2026
- Parcel number
- 045990094
Directions
From Greenbank to Wessex to Exeter. From Jockvale, east to Exeter
Listing Courtesy: INNOVATION REALTY LTD. - 6137552278
Commute Calculator
Explore commute times from 33 Exeter Drive, Barrhaven, ON K2J 1Z9.