39 E Calhoun StreetWadley, GA 30477
Not In Subdivision · Jefferson County
Description
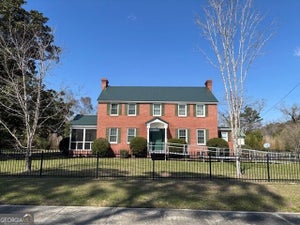
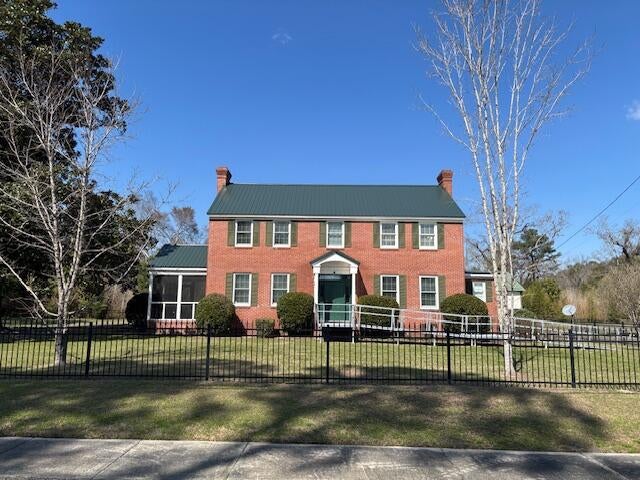
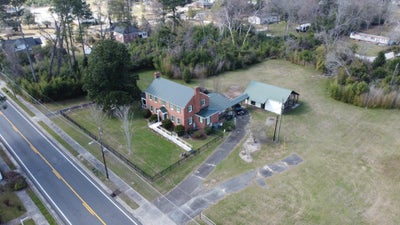
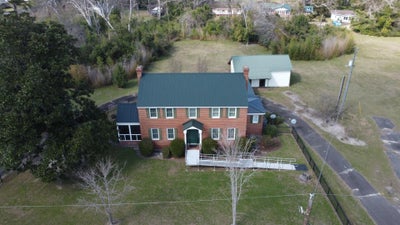
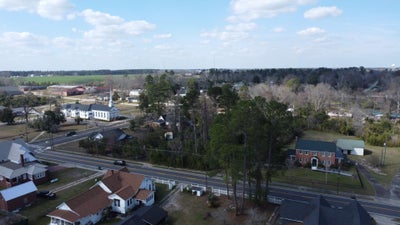
Step into timeless elegance with this beautiful Colonial Revival-style brick home offering 4 bedrooms, 3 full baths, and approximately 2,922 square feet of living space. The home showcases the classic symmetry and stately presence that make Colonial architecture so admired, with its traditional brick façade, balanced windows, and welcoming central entrance. Inside, you'll find a spacious kitchen designed for gathering, featuring granite countertops, a center island, and a comfortable eating area perfect for everyday meals. Just off the kitchen is a formal dining room, ideal for hosting family dinners and special occasions. The living room opens to a screened porch, creating a wonderful indoor-outdoor living space where you can relax and enjoy quiet evenings while overlooking the yard. The home also offers the convenience of one bedroom and a full bath on the main level, while the main bedroom suite and two additional guest bedrooms are located upstairs, providing privacy and space for family or guests. Additional highlights include: Solid brick construction Paved driveway Screened porch for outdoor enjoyment Generous 2,922 sq. ft. floor plan Located in Wadley, Georgia, this home offers the charm of small-town Southern living. Wadley is known for its friendly community atmosphere, convenient access to larger cities like Augusta and Statesboro, and its location along the historic railroad corridor that helped shape the region. Residents appreciate the quiet lifestyle, lower cost of living, and the surrounding rural beauty of Jefferson County. If you're looking for a home with classic architecture, generous living space, and small-town charm, this Colonial-style residence in Wadley is a must-see. The 2.2 acres is comprised of the actual home lot and two adjacent lots for a total of 2.2 Acres.
Property Information
- Property type
- Residential
- Sub-type
- Single Family Residence
- Year built
- 1931
- Living area
- 2,922 Sq Ft
- Lot size
- 2.20 acres
- Lot dimensions
- 2.2 acres
- Days on market
- 238
- MLS® Listing#
- 98253449
Property Features
- Interior
- Walk-In Closet(s) · Entrance Foyer · Kitchen Island · Pantry · Wet Bar · Eat-in Kitchen · Wired for Data
- Appliances
- Vented Exhaust Fan · Refrigerator · Range · Double Oven · Disposal · Dishwasher · Microwave
- Cooling
- Central Air · Ceiling Fan(s) · Heat Pump · Multi Units
- Heating
- Propane · Heat Pump · Fireplace(s) · Electric · Forced Air
- Flooring
- Ceramic Tile · Hardwood · Stone
- Basement
- Partial · Unfinished
- Parking
- Circular Driveway · Carport · Detached · Concrete · Parking Pad · Storage
- Laundry
- Washer Hookup
- Patio
- Covered · Deck · Porch · Screened · Side Porch
- Fencing
- Fenced
- Lot features
- Wooded · Landscaped
- Construction
- Brick
- Roof
- Metal
- Windows
- Storm Window(s) · Garden Window(s) · Window Coverings · Insulated Windows
- Security
- Security System · Smoke Detector(s) · Security System Owned
- Other structures
- Workshop
- Community
- Sidewalks · Street Lights
- Utilities
- Cable Available
- Sewer
- Public Sewer
- Water source
- Public
Rooms
Upper
- Bathroom 116.0x8.0
- Bedroom 213.0x12.0
- Bedroom 314.0x10.0
- Master Bedroom23.0x18.0
Main
- Bedroom 413.0x10.0
- Dining Room14.0x11.0
- Kitchen22.0x17.0
- Laundry10.0x7.0
- Living Room25.0x13.0
Schools
- Elementary
- Carver
- Middle
- Louisville
- High
- Jefferson County
Financial Details
- HOA
- None
- Annual taxes
- $6,451
- Parcel number
- W003081
Directions
From the intersection of SR 4 and SR 007800 travel south and this home is the third on the left. USE GPS
Listing Courtesy: Hopkins Realty, LLC - 7062677004
Presented by: William Hopkins
Commute Calculator
Explore commute times from 39 E Calhoun Street, Wadley, GA 30477.