768 Dewhurst AvenueCornwall, ON K6J 5H4
Stormont, Dundas And Glengarry
Description
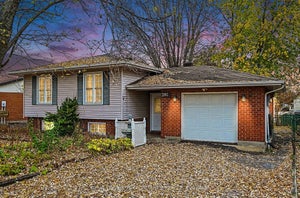
Welcome to this beautifully updated home set on a premium pie-shaped lot, offering exceptional privacy, mature trees, and a peaceful backyard retreat. From the moment you arrive, you'll appreciate the welcoming driveway accented by charming decorative light posts, meticulous lawn care, and a beautifully landscaped front entrance leading to the inviting covered porch. Inside, a bright and welcoming foyer opens to a stunning open-concept layout filled with natural light. Engineered hardwood and tile flooring, custom lighting, and quality finishes create a warm yet sophisticated atmosphere throughout. The heart of the home is the completely renovated Cartier custom kitchen, thoughtfully redesigned featuring quartz countertops, a large island, premium Samsung appliances, and exceptional workspace for both everyday living and entertaining. The dining area is bathed in natural light from a large picture window, while the spacious living room showcases a beautiful stone-accent wood-burning fireplace and patio doors leading directly to the backyard. The main level also offers a luxurious 4-piece bathroom with a double vanity and quartz countertops, a spacious primary bedroom, and a second bedroom featuring a walk-in closet and patio doors leading to the backyard. The finished lower level extends the living space with a large recreation room, an additional bedroom with a walk-in closet, a second 5-piece bathroom, laundry room, utility room, and plenty of storage space. Step outside and enjoy your own private retreat featuring a patio, mature trees, partial fencing, and an expansive pie-shaped yard perfect for relaxing, entertaining, gardening, or simply enjoying the outdoors. Combining modern updates, functional living space, and an exceptional lot, this move-in-ready home offers the perfect balance of comfort, style, and privacy.
Property Information
- Property type
- Residential
- Sub-type
- Single Family Residence
- Style
- Bungalow
- Lot dimensions
- 36.83x179.04
- Parking spaces
- 2
- MLS® Listing#
- X14147352
Property Features
- Interior
- Storage
- Appliances
- Water Heater
- Cooling
- Central Air
- Heating
- Wood Stove · Natural Gas · Forced Air
- Basement
- Full · Finished
- Pool
- None
- Parking
- Private
- Patio
- Porch
- Construction
- Brick
- Roof
- Asphalt
- Other structures
- Shed(s)
Rooms
Main
- Foyer2.1 x 3.31
- Bathroom2.46 x 2.89
- Bedroom3.43 x 4.02
- Dining Room4.12 x 3.92
- Kitchen5.57 x 3.27
- Living Room5.95 x 3.67
- Master Bedroom5.7 x 4.2
Lower
- Recreation8.76 x 4.55
- Bathroom4.01 x 3.67
- Bedroom5.7 x 3.67
- Laundry3.02 x 3.97
- Utility Room2.1 x 1.7
Financial Details
- Annual taxes
- $4,180Tax year 2025
- Parcel number
- 602110239
Directions
Elgin St. & Dewhurst Ave.
Listing Courtesy: EXIT REALTY MATRIX - 6134434300
Commute Calculator
Explore commute times from 768 Dewhurst Avenue, Cornwall, ON K6J 5H4.