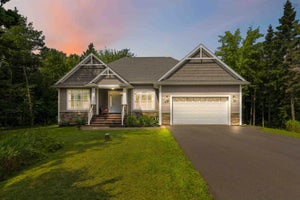
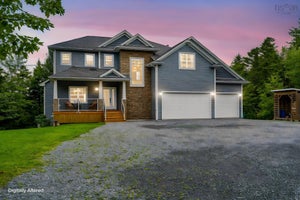
301 Preakness CrescentFall River, NS B2T 1W8
Halifax
Description
Welcome to your private retreat in a sought-after, community-driven neighbourhood. This impressive 3400+ sq ft home with 4 car detached garage offers exceptional space and versatility, featuring separate 2-bedroom living quarters—perfect for extended family or potential rental income. The well-designed layout includes 4 full bathrooms, highlighted by a primary suite with ensuite. The main level offers two bedrooms plus a spacious bonus room, while the bright kitchen/dining area opens to the newly added back composite deck for easy indoor-outdoor living. The lower level adds even more space with three additional bedrooms, a large second living area, and a built-in bar—ideal for entertaining or multi-generational living. Numerous upgrades throughout make this home move-in ready. Enjoy your own backyard oasis with an in-ground pool, patio, and an exposed aggregate driveway for added curb appeal. Located just minutes from nature, with provincial trails within walking distance, plus access to Soldiers Lake and Miller Lake for swimming, kayaking, and more. This welcoming neighbourhood is known for its strong sense of community, hosting local events and offering a true neighbourly feel. The pool has been professionally serviced annually. A rare opportunity to own a home that blends space, lifestyle, and community.
Property Information
- Property type
- Residential
- Sub-type
- Single Family Residence
- Year built
- 2010
- Living area
- 3,466 Sq Ft
- Lot size
- 1.15 acres
- Garage spaces
- 3
- Parking spaces
- 3
- Ownership
- Freehold
- Zoning
- R1-B
- Days on market
- 176
- MLS® Listing#
- 202606354
Property Features
- Interior
- Central Vacuum · High Speed Internet
- Appliances
- Range · Dishwasher · Dryer · Washer · Microwave · Water Purifier · Water Softener
- Heating
- Radiant · Baseboard · Ductless
- Flooring
- Ceramic Tile · Hardwood · Laminate
- Basement
- Full · Finished · Walk-Out Access
- Pool
- In Ground
- Parking
- Detached · Heated Garage · Aggregate · Driveway
- Fencing
- Fenced
- Lot features
- Cleared · Landscaped
- Construction
- Vinyl Siding
- Foundation
- Concrete Perimeter
- Roof
- Asphalt
- Other structures
- Shed(s)
- Community
- Golf · Park · Playground
- Utilities
- Cable Available · Cable Connected · Electricity Connected · Phone Connected
- Sewer
- Septic Tank
- Water source
- Well
- Parcel number
- 41115528
Rooms
Main Floor
- Primary Bedroom15'7" x 13'8"
- Bathroom 19'6" x 11'1"
- Bathroom 27'11" x 10'0"
- Bedroom 29'11" x 10'4"
- Dining Room8'4" x 14'9"
- Great Room19'10" x 21'9"
- Laundry5'7" x 5'9"
- Living Room12'8" x 14'1"
Lower Level
- Storage10'0" x 7'6"
- Den/Office9'8" x 7'6"
- Bathroom 38'4" x 7'
- Bathroom 44pc
- Bedroom 310'3" x 12'3"
- Bedroom 48'11" x 11'2"
- Bedroom 59'11" x 10'1"
- Family Room12'7" x 15'5"
- Kitchen9'10" x 8'11"
- Living Room18'2" x 18'3"
- Living Room11'10" x 8'11"
Schools
- Elementary
- Ash Lee Jefferson Elementary School
- Middle
- Georges P Vanier Junior High School
- High
- Lockview High School
Directions
Perrin Drive to Preakness Crescent
Listing Courtesy: EXP Realty of Canada Inc.
Commute Calculator
Explore commute times from 301 Preakness Crescent, Fall River, NS B2T 1W8.