

4785 S MaeOntario, CA 91762
San Bernardino County
Description
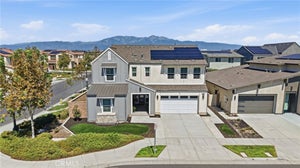
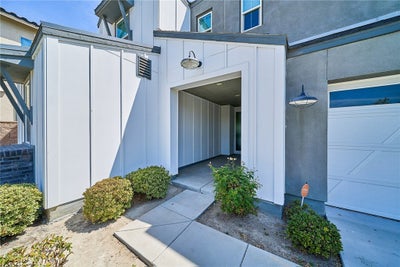
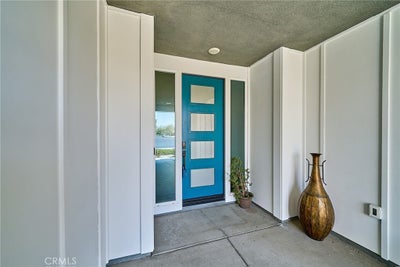
**NEW PRICE!!! $50K PRICE REDUCTION!** Newly built by LandSea Homes in the highly desirable Shadetree Community in Ontario Ranch, this beautiful 5-bedroom, 4.5-bathroom two-story home features a downstairs bedroom and full bath, ideal for guests or multigenerational living. The open-concept floor plan offers a spacious great room and kitchen with upgraded flooring, countertops, lighting, soft-close cabinetry, energy-efficient dual-pane windows, and abundant storage. The main level features a large quartz island, walk-in pantry, and a versatile butler’s pantry/bonus room with a second refrigerator, wine fridge, butcher-block countertops, and upgraded cabinetry. A stylish electric fireplace adds warmth and ambiance to the great room. Upstairs offers four generously sized bedrooms, each with its own full bathroom, plus a spacious loft/family room with custom built-in bookshelves. The primary suite includes a walk-in closet, soaking tub, dual vanities, and separate shower. The upstairs laundry room includes a sink and additional cabinetry. The backyard is perfect for entertaining, featuring a gas fire pit, BBQ connection, raised garden bed, and turf area for pets. Additional highlights include an extended driveway, 3-car tandem garage, owned solar panels, tankless water heater, and dual HVAC systems for separate upstairs and downstairs climate control. Located in a desirable community with a low HOA, residents enjoy access to a community center, pool, and beautifully maintained grounds. A phone-controlled security system provides added peace of mind. A beautifully upgraded, energy-efficient home offering exceptional space, comfort, and functionality for today’s modern family!
Property Information
- Property type
- Residential
- Sub-type
- Single Family Residence
- Structure type
- House
- Year built
- 2021
- Stories
- 2
- Living area
- 3,085 Sq Ft
- Lot size
- 0.11 acres
- Garage spaces
- 3
- Parking spaces
- 3
- Days on market
- 41
- MLS® Listing#
- OC26191248
Property Features
- Interior
- Breakfast Bar · Ceiling Fan(s) · High Ceilings · In-Law Floorplan · Open Floorplan · Pantry · Recessed Lighting · Storage · Walk-In Closet(s) · Master Downstairs
- Appliances
- Built-In Range · Dishwasher · ENERGY STAR Qualified Appliances · ENERGY STAR Qualified Water Heater · Disposal · Gas Oven · Gas Range · Microwave · Refrigerator · Water Softener · Tankless Water Heater · Water Heater
- Cooling
- Central Air · Dual · ENERGY STAR Qualified Equipment
- Heating
- Central
- Flooring
- Laminate
- Fireplace
- Electric · Living Room
- Pool
- Association
- Parking
- Attached · Concrete · Direct Access · Driveway · Garage · Side By Side · Tandem
- Laundry
- Washer Hookup · Electric Dryer Hookup · Gas Dryer Hookup · Inside · Laundry Room · Upper Level
- Patio
- Covered · Patio
- Lot features
- Back Yard · Landscaped
- Windows
- Blinds · Double Pane Windows · ENERGY STAR Qualified Windows
- Security
- Carbon Monoxide Detector(s) · Fire Sprinkler System · Smoke Detector(s)
- Community
- Curbs · Street Lights · Sidewalks
- Utilities
- Cable Available · Electricity Connected · Natural Gas Connected · Sewer Connected · Water Available
- Sewer
- Public Sewer
- Water source
- Private
Rooms
- Other
- Pantry
- Bathroom
- Bedroom
- Kitchen
- Laundry
- Living Room
- Master Bedroom
Financial Details
- HOA
- $168 / MonthlyAssociation: Shadetree
- Parcel number
- 1073391270000
Directions
S/ Eucalyptus Ave. + W/ Archibald Ave.
Listing Courtesy: T.N.G. Real Estate Consultants - 562-370-0231
Presented by: Julie Wellendorf and Esther Kim
Licensed in the state of California.
Documents & links
Provided by Julie Wellendorf
- Virtual tourVisit
Commute Calculator
Explore commute times from 4785 S Mae, Ontario, CA 91762.