606 E 24th Street CHouston, TX 77008
Sunset Heights · Harris County
Description
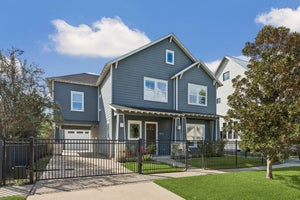
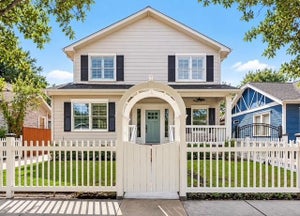
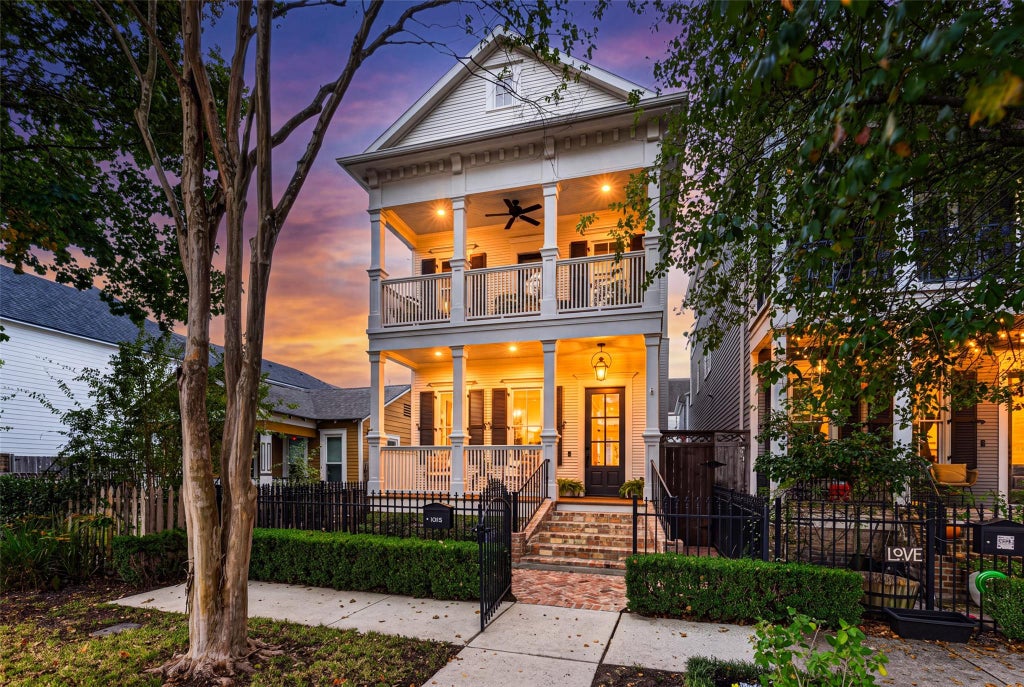
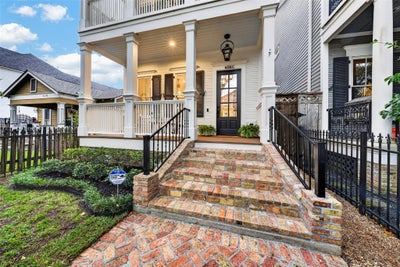
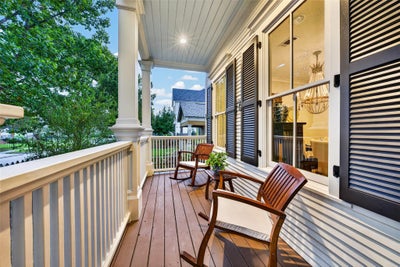
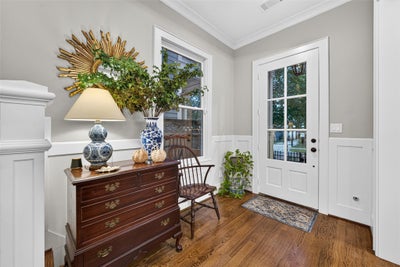
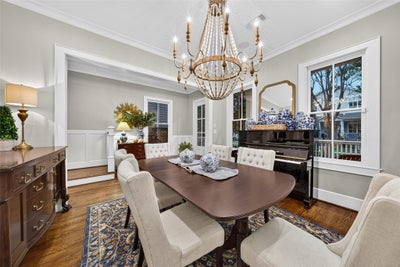
Built by Urban Craftsman as the builder’s own home, this Creole-style home pairs timeless finishes with easy-care outdoor living. First- and second-floor front porches framed by shade trees offer a gracious welcome from the street. A wrought iron gate opens to an Old Chicago brick walk. Inside, oak hardwoods add warmth as the dining room flows through the butler’s pantry to a kitchen with site-built cabinetry, honed marble counters and marble backsplash. The kitchen opens to the family room and bricked patio. The second floor offers a primary retreat with a marble-clad bath, dressing table and spacious closet, plus a secondary bedroom, bath and office. The third floor features a fully appointed theater, large deck with expansive views, third bedroom and full bath. A garage apartment offers space for guests or an office, with potential rental income. A generator adds peace of mind. Enjoy minimal yard upkeep moments from 19th Street shops, dining and the hike-and-bike trail.
Property Information
- Property type
- Residential
- Sub-type
- Single Family Residence
- Style
- Other
- Year built
- 2015
- Living area
- 2,946 Sq Ft
- Lot size
- 0.07 acres
- Garage spaces
- 2
- Parking spaces
- 2
- Ownership
- Full Ownership
- Days on market
- 8
- MLS® Listing#
- 44468348
Property Features
- Interior
- Pantry
- Appliances
- Disposal · Water Softener · Double Oven · Electric Oven · Gas Oven · Microwave · Gas Cooktop · Dishwasher
- Cooling
- Ceiling Fan(s) · Electric
- Heating
- Natural Gas
- Flooring
- Marble · Tile · Wood
- Fireplace
- Gas
- Parking
- Oversized · Attached · Detached
- Laundry
- Electric Dryer Hookup · Gas Dryer Hookup
- Patio
- Patio
- Fencing
- Full
- Lot features
- Subdivided
- Construction
- Brick · Cement Siding
- Foundation
- Pillar/Post/Pier
- Roof
- Other
- Sewer
- Public Sewer
- Water source
- Public
Rooms
First
- Half Bath3' 3" x 6' 9"
- Dining Room6' 7" x 13' 11'
- Kitchen11' 8" x 14' 1"
- Living Room20' 1" x 16" 1"
Second
- Home Office/Study11' 8 x 11' 4"
- Bathroom11' 8x 4' 9"
- Bedroom11' 8" x 13' 2"
- Master Bathroom11' 2" x 17' 11
- Master Bedroom12' 10" x 21' 3
Third
- Bedroom14' 0" x 13' 7"
- Media Room18' 6" x 16' 0"
Schools
- Elementary
- Field Elementary School
- Middle
- Hamilton Middle School (Houston)
- High
- Heights High School
Financial Details
- HOA
- None
- Annual taxes
- $19,221Tax year 2026
- Parcel number
- 0351050690026
Directions
From I-610 North Loop, take the N Main St exit and head south on N Main St. Turn right onto E 24th St and continue to the property. Continue on E 24th St to 606 E 24th St on the left.
Open Houses
- 1:00–3:00 PMAdd to calendar
Listing Courtesy: Circa Real Estate - 7133988719
Last Updated: 2026-11-13T00:00:00.000Z
Commute Calculator
Explore commute times from 606 E 24th Street C, Houston, TX 77008.