850 Peakview PlLongmont, CO 80503
Peakview Estates · Boulder County
Description
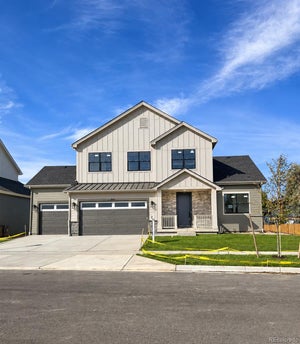
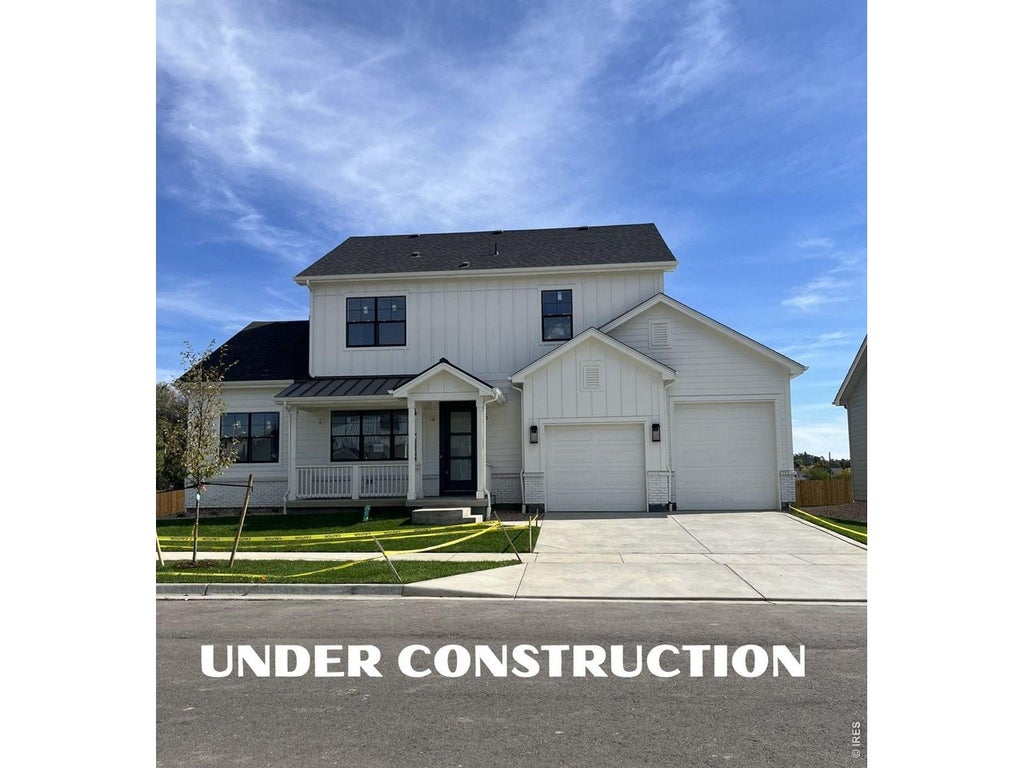
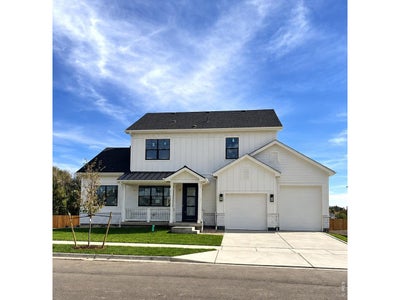
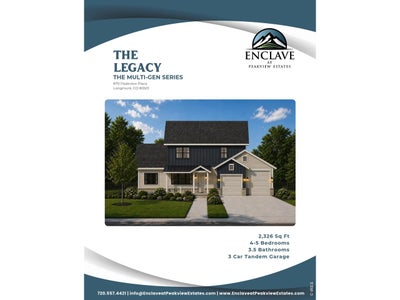
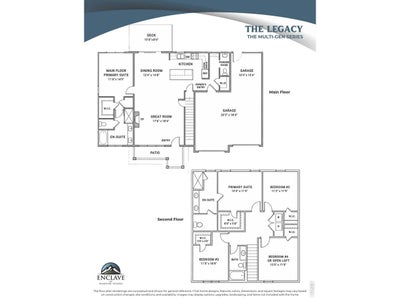
Introductory below-market pricing-this opportunity won't last long. Welcome to the highly sought-after Enclave at Peakview Estates, where luxury comes standard and thoughtful design meets elevated living. This stunning Legacy floor plan offers the perfect blend of sophistication and functionality, featuring dual primary suites-one conveniently located on the main level and another upstairs-ideal for multi-generational living or ultimate guest privacy.The heart of the home showcases an open-concept layout with a designer kitchen flowing seamlessly into the great room, complete with high-end finishes and upscale details throughout. Upstairs, a spacious loft provides flexible living space perfect for a media room, office, or additional lounge area. Enjoy the convenience of a three-car garage, offering ample space for vehicles, storage, and everyday ease.Perfectly positioned for both lifestyle and location, you're just 4 minutes from Main Street's charming eateries and shopping, less than 10 minutes to Niwot, and only 15 minutes to Boulder, offering quick access to some of Colorado's most desirable destinations.For outdoor enthusiasts, enjoy hiking, biking, and scenic trails just steps from your door, with easy access to nearby open space and the natural beauty that defines Boulder County living.Set within an exclusive community across from the golf course and near Golden Ponds, this home delivers a rare opportunity to own a beautifully designed residence in a premier location. Luxury, location, and lifestyle-this is one you don't want to miss.
Property Information
- Property type
- Residential
- Sub-type
- Single Family Residence
- Style
- A-Frame
- Year built
- 2026
- Living area
- 2,333 Sq Ft
- Lot size
- 0.13 acres
- Garage spaces
- 3
- Zoning
- RES
- Days on market
- 50
- MLS® Listing#
- 1069121
Property Features
- Interior
- Eat-in Kitchen · Open Floorplan · Pantry · Walk-In Closet(s) · Kitchen Island
- Appliances
- Gas Range · Double Oven · Dishwasher · Refrigerator · Microwave · Disposal
- Cooling
- Central Air · Ceiling Fan(s)
- Heating
- Forced Air
- Flooring
- Wood
- Fireplace
- Gas
- Basement
- Crawl Space
- Parking
- Attached · Tandem
- Laundry
- Washer Hookup
- Patio
- Patio · Deck
- Lot features
- Paved
- Construction
- Frame · Stone
- Foundation
- Slab
- Roof
- Composition
- Security
- Fire Alarm
- Utilities
- Natural Gas Available · Electricity Available · Cable Available
- Sewer
- Public Sewer
- Water source
- Public
Rooms
Main
- Primary Bedroom12x14
- Great Room18x17
- Kitchen12x14
Upper
- Bedroom 212x14
- Bedroom 311x11
- Bedroom 411x12
Schools
- Elementary
- Longmont Estates
- Middle
- Westview
- High
- Silver Creek
Financial Details
- HOA
- $100 / MonthlyAssociation: Peakview Estates LLC
- Annual taxes
- $2,667Tax year 2025
- Parcel number
- R0616201
Directions
From the south take I-25 north to hwy 52, exit 235, turn left(west) and follow to 95th st and turn right to 9th ave- property on south sideFrom the north go south on I25 to exit 243 (hwy 66) and go west to Hoover st and turn left to 9th ave and turn right- property on south side
Commute Calculator
Explore commute times from 850 Peakview Pl, Longmont, CO 80503.







 PUBLISHER'S NOTICE: All real estate advertised herein is subject to the Federal Fair Housing Act and the Colorado Fair Housing Act, which Acts make it illegal to make or publish any advertisement that indicates any preference, limitation, or discrimination based on race, color, religion, sex, handicap, familial status, or national origin.