19 Orchard StWellesley, MA 02481
Norfolk County
Description
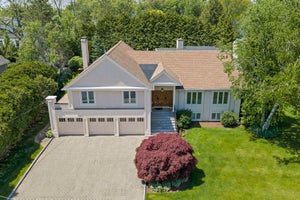
Gorgeous new construction in Wellesley Farms, where warmth, style, and a designer's touch come together to create a home that will capture your heart. Thoughtfully crafted with timeless finishes and exceptional attention to details. The heart of the home is the spacious chef’s kitchen, featuring high-end appliances, a pantry and a large center island that flows seamlessly into the dining and family rooms. Bathed in natural light, this inviting main living space overlooks and opens to a large deck with beautiful views of the fantastic backyard, creating an effortless indoor-outdoor living and entertaining. A versatile first-floor study with a dedicated full bath and closet offers flexibility as a home office or 1st bedroom. The charming mudroom provides direct entry from the 2-car garage. Upstairs, 4 en-suite bedrooms each w/walk-in closets, including a luxurious Primary Suite w/vaulted ceiling & 2 walk-in closets & a spa-like bath. The walkout lower level offers something for everyone....a game room, playroom, exercise room or an additional bedroom & full bath for extended living needs. Set in a Wellesley Farms neighborhood, this exceptional home is conveniently located to the commuter train, shops, schools, and Boston. Come fall in love!
Property Information
- Property type
- Residential
- Sub-type
- Single Family Residence
- Style
- Colonial
- Year built
- 2026
- Living area
- 5,465 Sq Ft
- Lot size
- 0.31 acres
- Garage spaces
- 2
- Parking spaces
- 6
- Zoning
- SR15
- Days on market
- 24
- MLS® Listing#
- 73590385
Property Features
- Interior
- Walk-In Closet(s) · Recessed Lighting · Pantry · Coffered Ceiling(s)
- Exterior
- Rain Gutters
- Appliances
- Range · Dishwasher · Disposal · Microwave · Refrigerator · Freezer · Range Hood · Other
- Cooling
- Central Air · Zoned
- Heating
- Radiant · Heat Pump · Electric · Zoned
- Fireplace
- Family Room
- Basement
- Full · Walk-Out Access
- Parking
- Attached · Garage Door Opener · Off Street · Garage
- Laundry
- Electric Dryer Hookup · Washer Hookup
- Patio
- Porch · Deck
- Lot features
- Cleared
- Construction
- Frame
- Foundation
- Concrete Perimeter
- Roof
- Shingle · Rubber
- Community
- Park
- Sewer
- Public Sewer
- Water source
- Public
Rooms
Second
- Bedroom 214x14
- Bedroom 315x11
- Bedroom 415x11
- Master Bedroom15x16
Basement
- Bedroom 512x12
First
- Dining Room14x13
- Family Room16x17
- Kitchen14x17
Schools
- Elementary
- Schofield
- Middle
- Wms
- High
- Whs
Financial Details
- HOA
- None
- Annual taxes
- $9,999Tax year 2026
- Assessed value
- $99,999
- Parcel number
- M:043 R:054 S:,258182
Directions
Washington St to Orchard St
Open Houses
- 11:30 AM–1:00 PMAdd to calendar
- 12:30–2:00 PMAdd to calendar
Listing Courtesy: Rutledge Properties - 7812354663
Presented by: Patricia Bradley
Commute Calculator
Explore commute times from 19 Orchard St, Wellesley, MA 02481.