8424 Eagle View DriveDurham, NC 27713
Eagles Pointe · Durham County
Description
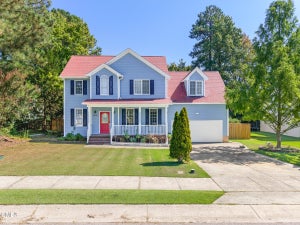
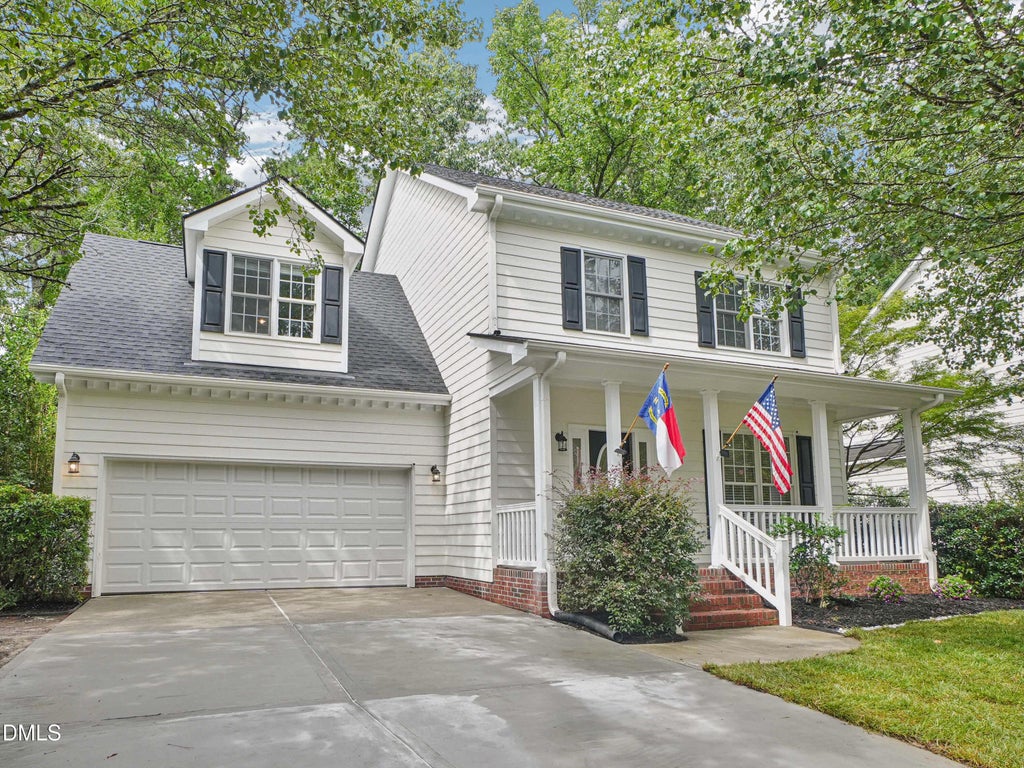
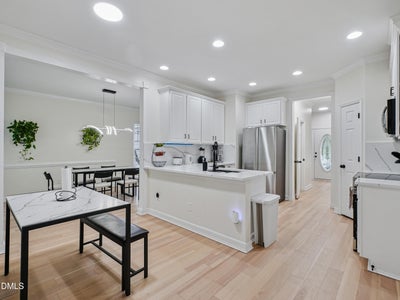
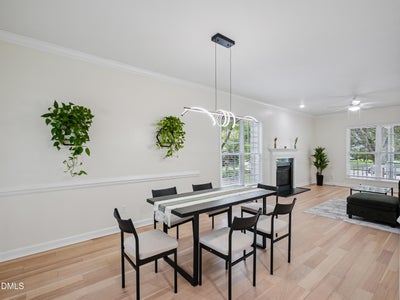
Prime Location with Walkability & Trail Access! Enjoy the best of Durham living with this beautifully renovated home, perfectly positioned for walkability and convenience. Stroll to ALDI, Target, Bonefish Grill, and the Renaissance Village shopping mall - all just minutes away. The Southpoint mall is a 4-minute drive. Outdoor enthusiasts will love the nearby American Tobacco Trail, with an entrance right at the back of the community. Modern Comfort Meets Style: Inside, the home has been thoughtfully updated throughout. New hardwood floors flow across the first floor, replacing old carpet in the living and dining rooms for a seamless, elegant look. Extensive updates also include a new roof, first-floor HVAC, fresh paint and a new garage door - ensuring peace of mind and low-maintenance living. Updated Kitchen & Living Spaces: The heart of the home is the bright, modern kitchen featuring quartz countertops, refinished cabinetry, stainless steel appliances, and a cheerful breakfast nook - perfect for casual meals or morning coffee. The spacious living room centers around a classic marble fireplace, ideal for cozy evenings or entertaining. Luxurious Primary Suite & Bathrooms: Retreat upstairs to the fully renovated primary suite, boasting a glass-enclosed walk-in shower, double vanity, and contemporary finishes. All bathrooms have been refreshed with stylish updates, blending quality with modern aesthetics. Flexible Spaces & Outdoor Enjoyment: A large bonus room, featuring a newly built closet, offers endless options for an office, playroom/media room or an extra bedroom. Step outside to the screened-in deck overlooking a fully fenced backyard, enhanced with a new privacy fence and fresh landscaping featuring black mulch and white stone accents. The tall fence makes the backyard perfect for pets. Turn-Key & Ready to Move In. Combining unmatched location, modern updates, and versatile living spaces, this move-in-ready gem truly has it all. Eligible for Rent to Own Opportunity through Ownify - buy with 2% down. Realtor is relative to seller and part owner.
Property Information
- Property type
- Residential
- Sub-type
- Single Family Residence
- Structure type
- House
- Year built
- 2002
- Living area
- 1,980 Sq Ft
- Lot size
- 0.25 acres
- Garage spaces
- 2
- Parking spaces
- 4
- Zoning
- R-10
- Days on market
- 202
- MLS® Listing#
- 10160381
Property Features
- Interior
- Breakfast Bar · Ceiling Fan(s) · Crown Molding · Double Vanity · Eat-in Kitchen · High Speed Internet · Open Floorplan · Pantry · Recessed Lighting · Soaking Tub · Walk-In Closet(s) · Wired for Data
- Exterior
- Barbecue · Fire Pit · Lighting · Private Yard
- Appliances
- Dishwasher · ENERGY STAR Qualified Refrigerator · Free-Standing Electric Range · Freezer · Instant Hot Water · Microwave · Plumbed For Ice Maker · Stainless Steel Appliance(s) · Washer/Dryer · Water Heater
- Cooling
- Ceiling Fan(s) · Electric · ENERGY STAR Qualified Equipment · Exhaust Fan · Gas · Heat Pump · Roof Turbine(s)
- Heating
- Central · Heat Pump
- Flooring
- Carpet · Combination · Hardwood
- Fireplace
- Gas · Living Room
- Parking
- Paved · Driveway · Garage · Garage Door Opener · Garage Faces Front · Attached
- Laundry
- In Kitchen · Laundry Closet
- Patio
- Covered · Deck · Front Porch · Screened
- Fencing
- Back Yard · Fenced · Full · Wood
- Lot features
- Wooded · Back Yard · Corner Lot · Corners Marked · Many Trees · Near Public Transit
- Construction
- Block · Cement Siding · Fiber Cement
- Foundation
- Block
- Roof
- Shingle
- Windows
- Blinds · Double Pane Windows · Screens
- Security
- Carbon Monoxide Detector(s) · Smoke Detector(s) · Closed Circuit Camera(s)
- Community
- Sidewalks · Street Lights
- Utilities
- Electricity Connected · Natural Gas Connected · Sewer Available · Water Connected
- Sewer
- Public Sewer
- Water source
- Public
Rooms
First
- Breakfast Room12.5 x 8.0
- Dining Room10.7 x 10.4
- Kitchen12.5 x 9.7
- Living Room20.0 x 12.4
Second
- Bedroom 211.1 x 10.3
- Bedroom 310.2 x 12.0
- Bonus Room19.4 x 19.8
- Master Bathroom10.3 x 9.1
- Master Bedroom14.8 x 11.11
Schools
- Elementary
- Durham - Lyons Farm Elementary School
- Middle
- Durham - Lowes Grove Middle
- High
- Durham - Hillside High
Financial Details
- HOA
- $135 / Annually
- Annual taxes
- $5,137Tax year 2025
- Assessed value
- $518,218
- Parcel number
- 143395
Directions
South on Hwy 751 just past Rennaisance way exit to Main Entrance of Southpoint Mall, Left on Eagle View Drive. Property is First House on Left.

Listing Courtesy: Howard Hanna Allen Tate Cary - 9196532501
Last Updated: 2026-04-16
Commute Calculator
Explore commute times from 8424 Eagle View Drive, Durham, NC 27713.