4114 Irene LaneChipley, FL 32428
Sunny Hills · WA County
Description
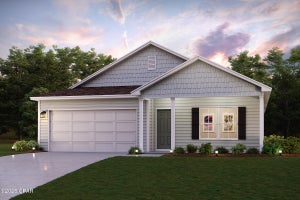
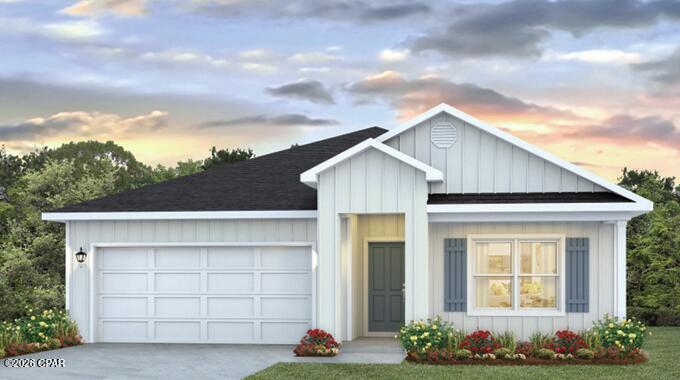
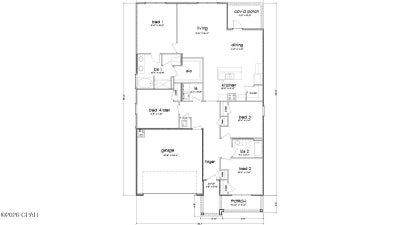
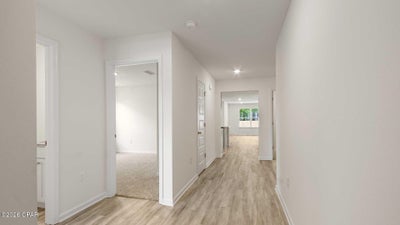
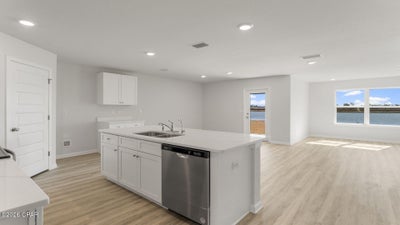
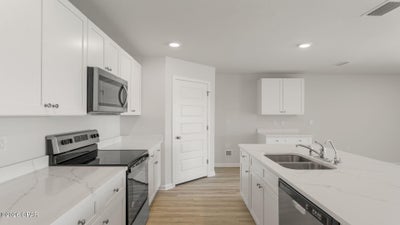
Welcome to 4114 Irene Lane at Sunny Hills in Chipley, Florida. This pre-construction homesite offers the opportunity to secure new construction prior to groundbreaking. This property will be developed with the Cali floorplan and built to current design standards and specifications. The Cali is a new home floor plan at Sunny Hills in Chipley Florida. This spectacular floor plan is a 4-bedroom, 2-bathroom home with a two-car garage. The Cali floor plan features a large covered front porch with space for a sitting area. As you enter this home you will find a long hallway leading to the living area. Two bedrooms are off the entry with a full bathroom in between. Across the hall is a fourth bedroom and large laundry room. The fourth bedroom is a perfect space for a den or even a home office. Continuing down the hall, you will find yourself at an open kitchen with center island, a large dining space and comfortable living area. The primary bedroom is found at the back of the home and features a large bathroom with dual sink vanity, separate shower, large soak tub and a large closet. The interior features of the Cali include EVP flooring in the main living areas and bathrooms and plush carpet in each bedroom. The kitchen is well appointed with a large center island, quartz countertops and beautiful white cabinetry. Prep and clean up from all your meals with your name brand stainless-steel appliances including a smooth top stove, microwave and dishwasher.
Property Information
- Property type
- Residential
- Sub-type
- Single Family Residence
- Style
- Craftsman
- Year built
- 2026
- Building area
- 1,856 Sq Ft
- Lot size
- 0.23 acres
- Lot dimensions
- 80x125
- Garage spaces
- 2
- Days on market
- 90
- MLS® Listing#
- 793762
Property Features
- Interior
- Smart Home · Soaking Tub · Smart Thermostat · Walk-In Closet(s)
- Appliances
- Electric Oven · Electric Range · Electric Water Heater
- Cooling
- Central Air
- Heating
- Central · Electric
- Parking
- Garage · Garage Door Opener
- Patio
- Covered · Patio · Porch
- Lot features
- Paved
- Construction
- Vinyl Siding
- Foundation
- Slab
- Roof
- Composition · Shingle
- Security
- Carbon Monoxide Detector(s) · Smoke Detector(s)
- Community
- Fishing · Golf · Playground · Park
- Utilities
- Electricity Available
Rooms
First
- PrimaryBedroom12 x 15
- PrimaryBathroom10 x 10
- Bedroom12 x 11
- Bedroom10 x 11
Schools
- Elementary
- Vernon Elementary
- Middle
- Vernon
- High
- Vernon
Financial Details
- HOA
- None
- Parcel number
- 0000000-01-0078-0007
Directions
Traveling north on Highway 77, turn right onto Sunny Hills Blvd. In about half a mile, the model home will be on your right, 2201 Sunny Hills Blvd
Listing Courtesy: DR Horton Realty of Emerald Coast, LLC - 8506601701
Commute Calculator
Explore commute times from 4114 Irene Lane, Chipley, FL 32428.